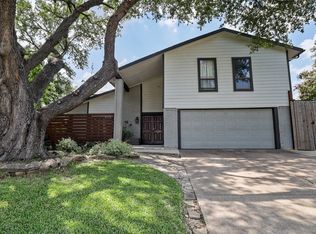
Nestled in the highly sought-after Palos Verdes Estates in Mesquite, surrounded by mature trees, this charming 3 bedroom home offers over 2,200 square feet of meticulously maintained living space. *Roof shingles and decking will be replaced at the home before closing* Upon entry, guests are greeted by a vaulted ceiling in a formal living area, complemented by wood floors, a wood burning fireplace and archways that open into a formal dining room. A wet bar is ideally situated off the dining room for entertaining. The kitchen boasts a breakfast bar, custom soft-close cabinets, granite countertops, stainless steel appliances, and not one but two pantries, including a walk-in option with pull-out drawers. The adjacent family room, with its built-ins and double doors, opens up to the backyard patio. The primary suite features wood floors, a see-through fireplace, office space, and a lavish bathroom with an oversized walk-in shower and multiple shower heads. Additional bedrooms offer versatility, with one currently serving as an office complete with a Murphy Bed and custom built ins. Enjoy a large patio outside and a professional sprinkler systems for the entire yard. Storage is abundant, including a spacious storage closet off the patio and two additional storage garages. Conveniently located near major highways, shopping at Town East Mall, and Lake Ray Hubbard, this home is ideal for those seeking comfort and convenience.
Sold
Price Unknown
4704 Palos Verdes Dr, Mesquite, TX 75150
3beds
2,285sqft
Single Family Residence
Built in 1974
10,323 Square Feet Lot
$324,200 Zestimate®
$--/sqft
$2,551 Estimated rent
Home value
$324,200
$298,000 - $353,000
$2,551/mo
Zestimate® history
Owner options
List your home for rent
$2,551/mo
Rent Zestimate®
Find your next renter with Zillow Rental Manager. Plus, with online applications, you can quickly screen prospective tenants – for free.
$2,551/mo
Rent Zestimate®
Refinance and save
Refinancing to a lower rate could help reduce your monthly payments and save thousands over the life of the loan.
Explore your selling options
Work with a Zillow partner agent
Leverage their expertise and Zillow's premium Showcase listings to get your home seen by more buyers.
Get startedList with your own agent
Get your home in front of millions of buyers by listing it on Zillow.
Learn how to do itSell it yourself
Take full control of how buyers see your home on Zillow by listing For Sale by Owner (FSBO).
List your homeWhat's special
Wood burning fireplaceSee-through fireplaceOffice spaceBackyard patioWood floorsFormal dining roomStainless steel appliances
Zillow last checked:
Listing updated:
Listed by:
Joe Cloud 0506019 469-424-0020,
Joe Cloud & Associates 469-424-0020
Bought with:
Jaime Enriquez
Monument Realty
Source: NTREIS,MLS#: 21017204
Facts & features
Interior
Bedrooms & bathrooms
- Bedrooms: 3
- Bathrooms: 3
- Full bathrooms: 2
- 1/2 bathrooms: 1
Primary bedroom
- Features: Built-in Features, Closet Cabinetry, En Suite Bathroom, Fireplace, Linen Closet, Separate Shower, Walk-In Closet(s)
- Level: Second
- Dimensions: 15 x 11
Bedroom
- Features: Built-in Features, Ceiling Fan(s)
- Level: Second
- Dimensions: 11 x 10
Bedroom
- Features: Ceiling Fan(s)
- Level: First
- Dimensions: 11 x 9
Bonus room
- Level: Second
- Dimensions: 10 x 5
Breakfast room nook
- Level: First
- Dimensions: 10 x 9
Dining room
- Level: First
- Dimensions: 15 x 14
Family room
- Features: Built-in Features
- Level: First
- Dimensions: 15 x 14
Living room
- Features: Fireplace
- Level: First
- Dimensions: 19 x 12
Office
- Features: Built-in Features
- Level: Second
- Dimensions: 9 x 9
Utility room
- Features: Utility Room
- Level: First
- Dimensions: 6 x 5
Heating
- Central, Electric, Fireplace(s)
Cooling
- Central Air, Ceiling Fan(s), Electric
Appliances
- Included: Dishwasher, Electric Oven, Electric Range, Disposal, Microwave
- Laundry: Washer Hookup, Electric Dryer Hookup, Laundry in Utility Room
Features
- Wet Bar, Cedar Closet(s), Eat-in Kitchen, Granite Counters, High Speed Internet, Cable TV, Vaulted Ceiling(s), Walk-In Closet(s)
- Flooring: Ceramic Tile, Laminate, Wood
- Windows: Window Coverings
- Has basement: No
- Number of fireplaces: 2
- Fireplace features: Bedroom, Electric, Family Room, See Through, Wood Burning
Interior area
- Total interior livable area: 2,285 sqft
Property
Parking
- Total spaces: 2
- Parking features: Garage Faces Front, Garage, Garage Door Opener, Oversized, Storage
- Attached garage spaces: 2
Features
- Levels: One
- Stories: 1
- Patio & porch: Front Porch, Patio, Covered
- Exterior features: Storage
- Pool features: None
- Fencing: Wood
Lot
- Size: 10,323 Square Feet
- Features: Interior Lot, Subdivision, Sprinkler System
Details
- Parcel number: 38150500010480000
Construction
Type & style
- Home type: SingleFamily
- Architectural style: Traditional,Detached
- Property subtype: Single Family Residence
Materials
- Brick
- Foundation: Slab
- Roof: Composition
Condition
- Year built: 1974
Utilities & green energy
- Sewer: Public Sewer
- Water: Public
- Utilities for property: Sewer Available, Water Available, Cable Available
Community & HOA
Community
- Subdivision: Palos Verdes Estates
HOA
- Has HOA: No
Location
- Region: Mesquite
Financial & listing details
- Tax assessed value: $309,000
- Annual tax amount: $6,262
- Date on market: 8/2/2025
- Cumulative days on market: 223 days
Price history
| Date | Event | Price |
|---|---|---|
| 4/9/2026 | Sold | -- |
Source: NTREIS #21017204 Report a problem | ||
| 3/24/2026 | Pending sale | $325,000$142/sqft |
Source: NTREIS #21017204 Report a problem | ||
| 3/14/2026 | Contingent | $325,000$142/sqft |
Source: NTREIS #21017204 Report a problem | ||
| 2/21/2026 | Price change | $325,000-7.1%$142/sqft |
Source: NTREIS #21017204 Report a problem | ||
| 8/2/2025 | Listed for sale | $350,000+0.1%$153/sqft |
Source: NTREIS #21017204 Report a problem | ||
| 7/1/2025 | Listing removed | $349,500$153/sqft |
Source: NTREIS #20809120 Report a problem | ||
| 6/29/2025 | Listed for sale | $349,500$153/sqft |
Source: NTREIS #20809120 Report a problem | ||
| 5/13/2025 | Contingent | $349,500$153/sqft |
Source: NTREIS #20809120 Report a problem | ||
| 3/14/2025 | Price change | $349,500-2.9%$153/sqft |
Source: NTREIS #20809120 Report a problem | ||
| 2/11/2025 | Price change | $359,900-2.7%$158/sqft |
Source: NTREIS #20809120 Report a problem | ||
| 1/6/2025 | Listed for sale | $369,900$162/sqft |
Source: NTREIS #20809120 Report a problem | ||
Public tax history
| Year | Property taxes | Tax assessment |
|---|---|---|
| 2025 | $556 +12.3% | $309,000 +14.5% |
| 2024 | $495 +95.1% | $269,930 +6.9% |
| 2023 | $254 -21.3% | $252,410 +29.5% |
| 2022 | $323 +8.5% | $194,960 +2.3% |
| 2021 | $297 +17.1% | $190,630 +13.6% |
| 2020 | $254 +21.9% | $167,820 |
| 2019 | $208 +18.2% | $167,820 |
| 2018 | $176 -81.9% | $167,820 +37.7% |
| 2017 | $974 +1% | $121,900 |
| 2016 | $964 -10.2% | $121,900 +19.7% |
| 2015 | $1,073 | $101,840 |
| 2014 | $1,073 | $101,840 |
| 2013 | -- | -- |
| 2012 | -- | -- |
| 2011 | -- | -- |
| 2010 | -- | -- |
| 2009 | -- | -- |
| 2008 | -- | -- |
| 2007 | -- | -- |
| 2005 | -- | -- |
| 2004 | -- | -- |
| 2003 | -- | -- |
| 2002 | -- | -- |
| 2001 | -- | -- |
Find assessor info on the county website
Neighborhood: Palos Verdes
Nearby homes
- $299,9004 bd3 ba2.1k sqft4708 Palos Verdes Dr, Mesquite, TX 75150Off Market
- $269,2003 bd2 ba1.6k sqft4700 Palos Verdes Dr, Mesquite, TX 75150Off Market
- $285,1003 bd2 ba1.6k sqft4712 Palos Verdes Dr, Mesquite, TX 75150Off Market
- $--4 bd3 ba2.1k sqft1008 Via Valencia, Mesquite, TX 75150Sold
- $275,0003 bd2 ba1.7k sqft4628 Palos Verdes Dr, Mesquite, TX 75150Off Market
- $270,0004 bd2 ba1.7k sqft1012 Via Valencia, Mesquite, TX 75150Off Market
- $274,7003 bd2 ba1.8k sqft4709 Palos Verdes Dr, Mesquite, TX 75150Off Market
- $258,1003 bd2 ba1.4k sqft4705 Palos Verdes Dr, Mesquite, TX 75150Off Market
Nearby schools
GreatSchools rating
- 6/10Porter Elementary SchoolGrades: PK-5Distance: 0.4 mi
- 6/10Kimbrough Middle SchoolGrades: 6-8Distance: 0.7 mi
- 4/10Poteet High SchoolGrades: 9-12Distance: 1.5 mi
Schools provided by the listing agent
- Elementary: Porter
- Middle: Kimbrough
- High: Poteet
- District: Mesquite ISD
Source: NTREIS. This data may not be complete. We recommend contacting the local school district to confirm school assignments for this home.
Get a cash offer in 3 minutes
Find out how much your home could sell for in as little as 3 minutes with a no-obligation cash offer.
Estimated market value
$324,200
Get a cash offer in 3 minutes
Find out how much your home could sell for in as little as 3 minutes with a no-obligation cash offer.
Estimated market value
$324,200
- Texas
- Dallas County
- Mesquite
- 75150
- Palos Verdes
- 4704 Palos Verdes Dr
Nearby cities
Nearby neighborhoods
Nearby zip codes
Other Mesquite Topics
