Skip main navigation
Closed
  • $390,900

    4704 Pillsbury Ave S, Minneapolis, MN 55419

    2beds
    1,667sqft
    Single Family Residence
    Built in 1910
    5,662 Square Feet Lot
    $390,900 Zestimate®
    $234/sqft
    $2,958 Estimated rent

    Home value

    $390,900

    $348,000 - $438,000

    $2,958/mo

    Zestimate® history
    Loading
    Loading...

    Owner options

    List your home for rent

    $2,958/mo

    Rent Zestimate®

    Find your next renter with Zillow Rental Manager. Plus, with online applications, you can quickly screen prospective tenants – for free.

    Learn more

    $2,958/mo

    Rent Zestimate®

    Refinance and save

    $2,513/mo

    Est. payment

    Refinancing to a lower rate could help reduce your monthly payments and save thousands over the life of the loan.

    See today's rates

    $2,513/mo

    Est. payment

    Explore your selling options

    Work with a Zillow partner agent

    Leverage their expertise and Zillow's premium Showcase listings to get your home seen by more buyers.

    Get started

    List with your own agent

    Get your home in front of millions of buyers by listing it on Zillow.

    Learn how to do it

    Sell it yourself

    Take full control of how buyers see your home on Zillow by listing For Sale by Owner (FSBO).

    List your home

    What's special

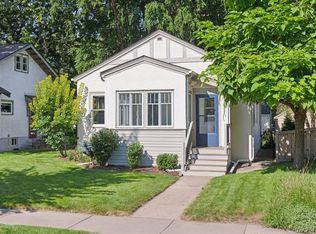
    OFFER ACCEPTED 2/5/Architect built~ Tangletown Turn of the Century Farmhouse. The charming front porch welcomes you to this unique home! Once inside you will note beautiful millwork & original craftsmanship and updates in keeping with the character of the era. The sellers have meticulously maintained and updated the large, eat-in kitchen with new appliances & baths with new fixtures. Hardwood floors have been refurbished, walls painted, new flooring in the family room and main floor baths. Updated light fixtures throughout. You can move right in! New boiler, new roof, and squeaky clean. Flat roof replaced 2013. Windows in porch new in 2010. Garage has 3rd space which is used as workshop. The back yard is fenced and deep. See supplements for full list of updates, inspections done including TISH, Radon, Sewer and Chimney. Schedule showing now & hope you are the lucky new owner!

    This property is not currently displayed as for sale or rent on Zillow. This may be different from what's on other websites or public sources.

    Zillow last checked:

    Listing updated:

    Listed by:

    Margaret T Richards 612-770-6402,

    Coldwell Banker Realty - Lakes

    Bought with:

    Bhavani Arimilli

    Coldwell Banker Realty - Lakes

    Source: NorthstarMLS as distributed by MLS GRID,MLS#: 6143649MLS Logo

    Facts & features

    Interior

    Bedrooms & bathrooms
    • Bedrooms: 2
    • Bathrooms: 2
    • Full bathrooms: 1
    • 1/2 bathrooms: 1
    Bedroom
    • Level: Upper
    • Area: 130 Square Feet
    • Dimensions: 13 x 10
    Bedroom 2
    • Level: Upper
    • Area: 130 Square Feet
    • Dimensions: 13 x 10
    Dining room
    • Level: Main
    • Area: 156 Square Feet
    • Dimensions: 13 x 12
    Family room
    • Level: Main
    • Area: 168 Square Feet
    • Dimensions: 14 x 12
    Kitchen
    • Level: Main
    • Area: 200 Square Feet
    • Dimensions: 20 x 10
    Living room
    • Level: Main
    • Area: 208 Square Feet
    • Dimensions: 16 x 13
    Office
    • Level: Lower
    • Area: 63 Square Feet
    • Dimensions: 9 x 7
    Porch
    • Level: Main
    • Area: 140 Square Feet
    • Dimensions: 20 x 7
    Workshop
    • Level: Main
    • Area: 123.5 Square Feet
    • Dimensions: 13x 9.5
    Heating
    • Baseboard, Hot Water
    Cooling
    • Ductless Mini-Split
    Appliances
    • Included: Dishwasher, Disposal, Dryer, Exhaust Fan, Microwave, Range, Washer
    Features
    • Basement: Partially Finished
    • Has fireplace: No
    Interior area
    • Total structure area: 1,667
    • Total interior livable area: 1,667 sqft
    • Finished area above ground: 1,559
    • Finished area below ground: 108

    Property

    Parking
    • Total spaces: 2
    • Parking features: Detached Garage
    • Garage spaces: 2
    • Details: Garage Dimensions (19 x 19)
    Accessibility
    • Accessibility features: None
    Features
    • Levels: Two
    • Stories: 2
    • Pool features: None
    • Fencing: Partial
    Lot
    • Size: 5,662 Square Feet
    • Dimensions: 46 x 126
    • Features: Tree Coverage - Medium
    Details
    • Additional structures: Workshop
    • Foundation area: 966
    • Parcel number: 1502824210101
    • Lease amount: $0
    • Zoning description: Residential-Single Family

    Construction

    Type & style
    • Home type: SingleFamily
    • Property subtype: Single Family Residence
    Materials
    • Stone
    • Roof: Age 8 Years or Less
    Condition
    • New construction: No
    • Year built: 1910

    Utilities & green energy

    • Electric: 100 Amp Service, Other, Power Company: Xcel Energy
    • Gas: Electric, Natural Gas
    • Sewer: City Sewer/Connected
    • Water: City Water/Connected

    Community & HOA

    Community
    • Subdivision: Swans 2nd Add
    HOA
    • Has HOA: No
    Location
    • Region: Minneapolis

    Financial & listing details

    • Price per square foot: $234/sqft
    • Annual tax amount: $4,924
    • Date on market: 2/4/2022
    • Cumulative days on market: 1 day

    Price history

    DateEventPrice
    3/4/2022Sold$432,000+20%$259/sqft
    Source: NorthstarMLS as distributed by MLS GRID #6143649 Report a problem
    2/5/2022Pending sale$360,000$216/sqft
    Source: NorthstarMLS as distributed by MLS GRID #6143649 Report a problem
    2/4/2022Listed for sale$360,000$216/sqft
    Source: NorthstarMLS as distributed by MLS GRID #6143649 Report a problem

    Public tax history

    Tax history is unavailable.

    Neighborhood: Fuller Tangletown

    Nearby schools

    GreatSchools rating
    Get a cash offer in 3 minutes
    Find out how much your home could sell for in as little as 3 minutes with a no-obligation cash offer.
    Estimated market value
    $390,900
    Get a cash offer in 3 minutes
    Find out how much your home could sell for in as little as 3 minutes with a no-obligation cash offer.
    Estimated market value
    $390,900