Skip main navigation
Sold for $525,000
  • $525,000

    4704 RED WARBLER LANE, VALRICO, FL 33596

    4beds
    2,150sqft
    Single Family Residence
    Built in 1998
    0.45 Acres Lot
    $524,900 Zestimate®
    $244/sqft
    $3,325 Estimated rent

    Home value

    $524,900

    $493,000 - $562,000

    $3,325/mo

    Zestimate® history
    Loading
    Loading...

    Owner options

    List your home for rent

    $3,325/mo

    Rent Zestimate®

    Find your next renter with Zillow Rental Manager. Plus, with online applications, you can quickly screen prospective tenants – for free.

    Learn more

    $3,325/mo

    Rent Zestimate®

    Refinance and save

    $3,861/mo

    Est. payment

    Refinancing to a lower rate could help reduce your monthly payments and save thousands over the life of the loan.

    See today's rates

    $3,861/mo

    Est. payment

    Explore your selling options

    Work with a Zillow partner agent

    Leverage their expertise and Zillow's premium Showcase listings to get your home seen by more buyers.

    Get started

    List with your own agent

    Get your home in front of millions of buyers by listing it on Zillow.

    Learn how to do it

    Sell it yourself

    Take full control of how buyers see your home on Zillow by listing For Sale by Owner (FSBO).

    List your home

    What's special

    Screened-in private poolLocated in quiet cul-de-sacGranite countertopsHigh ceilings throughoutPrivate pool homeBreakfast nookVaulted ceilings
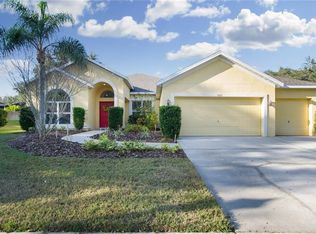
    PRIVATE POOL HOME! 1/2 ACRE LOT! Located in quiet Cul-de-sac in the sough-after community of Twin Lakes, this 4-bedroom, 2.5 bathroom, 2-car garage home has so much to offer. Step inside, into an open foyer with a dining room/ living room combo and plenty of windows for natural light throughout the entire home. Wood Flooring and High Ceilings throughout! The kitchen has many appealing featuring which include Granite Countertops, Tiled Backsplash, Wood Countertops, Kitchen Island with a Breakfast Bar for extra seating, Breakfast Nook, and NEW STAINLESS-STEEL APPLIANCES. The Kitchen is open to the family room which has a Built-in Entertainment System, Vaulted Ceilings and French doors leading to the Lanai. The home showcases a desirable Split-Bedroom layout with the Primary suite having access to the Pool, Two Walk-in Closets, and an ensuite bathroom with Double Vanities each with sinks & Granite countertops, Separate Garden Tub, and Tiled Walk-in Shower. Outside, is your own private retreat, with a Screened-in Private Pool with a New Pool Pump, Motor, And Pool filter which have all been replaced in 2026. There is extra Covered Lanai space for outdoor lounging, grilling, and dining. Don't forget a Large Fully Fenced Yard to use as desired with a Private Conservation View. NO BACKYARD NEIGHBORS. This home truly has is ALL! *Roof replaced 2018* HVAC 2024* Don't miss out on this one, call today to schedule a private viewing!

    Zillow last checked:

    Listing updated:

    Listed by:

    Monica Guillen 813-245-7668,

    WESTON GROUP 813-530-4338

    Bought with:

    Shay Largie, 3433977

    PEOPLE'S CHOICE REALTY SVC LLC

    Source: Stellar MLS,MLS#: TB8532861MLS LogoOriginating MLS: Suncoast Tampa

    Facts & features

    Interior

    Bedrooms & bathrooms
    • Bedrooms: 4
    • Bathrooms: 3
    • Full bathrooms: 2
    • 1/2 bathrooms: 1
    Primary bedroom
    • Features: Ceiling Fan(s), Walk-In Closet(s)
    • Level: First
    • Area: 192 Square Feet
    • Dimensions: 16x12
    Bedroom 2
    • Features: Ceiling Fan(s), Built-in Closet
    • Level: First
    • Area: 132 Square Feet
    • Dimensions: 12x11
    Bedroom 3
    • Features: Ceiling Fan(s), Built-in Closet
    • Level: First
    • Area: 121 Square Feet
    • Dimensions: 11x11
    Bedroom 4
    • Features: Ceiling Fan(s), Built-in Closet
    • Level: First
    • Area: 132 Square Feet
    • Dimensions: 12x11
    Kitchen
    • Features: Granite Counters, Kitchen Island, Pantry
    • Level: First
    • Area: 252 Square Feet
    • Dimensions: 21x12
    Living room
    • Features: Built-In Shelving, Ceiling Fan(s)
    • Level: First
    • Area: 196 Square Feet
    • Dimensions: 14x14
    Heating
    • Central, Heat Pump
    Cooling
    • Central Air
    Appliances
    • Included: Dishwasher, Microwave, Range, Refrigerator
    • Laundry: Laundry Room
    Features
    • Eating Space In Kitchen, Kitchen/Family Room Combo, Open Floorplan, Walk-In Closet(s)
    • Flooring: Ceramic Tile, Hardwood
    • Doors: French Doors
    • Has fireplace: No
    Interior area
    • Total structure area: 2,868
    • Total interior livable area: 2,150 sqft

    Property

    Parking
    • Total spaces: 2
    • Parking features: Garage Door Opener
    • Attached garage spaces: 2
    Features
    • Levels: One
    • Stories: 1
    • Patio & porch: Covered, Enclosed, Patio, Screened
    • Exterior features: Irrigation System, Lighting
    • Has private pool: Yes
    • Pool features: Auto Cleaner, Gunite, Screen Enclosure
    Lot
    • Size: 0.45 Acres
    • Features: Cul-De-Sac, In County, Irregular Lot, Sidewalk
    Details
    • Parcel number: U043021356C0000000041.0
    • Zoning: PD
    • Special conditions: None

    Construction

    Type & style
    • Home type: SingleFamily
    • Property subtype: Single Family Residence
    Materials
    • Block, Stucco
    • Foundation: Slab
    • Roof: Shingle
    Condition
    • New construction: No
    • Year built: 1998
    Details
    • Builder name: Sunrise Homes

    Utilities & green energy

    • Sewer: Public Sewer
    • Water: Public
    • Utilities for property: Public
    Green energy
    • Water conservation: Irrigation-Reclaimed Water

    Community & HOA

    Community
    • Features: Deed Restrictions, Playground, Pool, Sidewalks
    • Pet fee: $0 monthly
    • Subdivision: TWIN LAKES
    HOA
    • Has HOA: Yes
    • Amenities included: Playground, Pool
    • Services included: Pool Maintenance, Security
    • HOA fee: $101 monthly
    • HOA name: Greenacre Management/Ray Leonard
    • HOA phone: 813-600-1100
    Location
    • Region: Valrico

    Financial & listing details

    • Price per square foot: $244/sqft
    • Tax assessed value: $532,349
    • Annual tax amount: $6,489
    • Date on market: 7/25/2026
    • Cumulative days on market: 5 days
    • Listing terms: Cash,Conventional,FHA,VA Loan
    • Ownership: Fee Simple
    • Total actual rent: 0
    • Road surface type: Paved, Asphalt

    Price history

    DateEventPrice
    9/9/2026Sold$525,000-7.1%$244/sqft
    Source: Stellar MLS #TB8532861 Report a problem
    8/11/2026Listed for sale$565,000$263/sqft
    Source: Stellar MLS #TB8532861 Report a problem
    8/1/2026Contingent$565,000$263/sqft
    Source: Stellar MLS #TB8532861 Report a problem
    7/25/2026Listed for sale$565,000+76.6%$263/sqft
    Source: Stellar MLS #TB8532861 Report a problem
    7/19/2018Sold$320,000-0.8%$149/sqft
    Source: Public Record Report a problem
    6/5/2018Pending sale$322,624$150/sqft
    Source: Keller Williams Realty Brandon #T3109729 Report a problem
    6/3/2018Listed for sale$322,624$150/sqft
    Source: Keller Williams Realty Brandon #T3109729 Report a problem
    6/1/2018Pending sale$322,624$150/sqft
    Source: Keller Williams Realty Brandon #T3109729 Report a problem
    5/28/2018Listed for sale$322,624+772%$150/sqft
    Source: KELLER WILLIAMS REALTY #T3109729 Report a problem
    7/14/1998Sold$37,000$17/sqft
    Source: Public Record Report a problem

    Public tax history

    YearProperty taxesTax assessment
    2025$6,489 +8.2%$354,790 +2.9%
    2024$5,995 +1%$344,791 +3%
    2023$5,936 +3.6%$334,749 +3%
    2022$5,729 +2.7%$324,999 +3%
    2021$5,579 +1.9%$315,533 +1.4%
    2020$5,476 +0.2%$311,177 +0.1%
    2019$5,465 $310,758 +51.8%
    2018$5,465 +54.1%$204,656 -24.8%
    2017$3,547 -4.9%$272,237 +38.7%
    2016$3,731 +1.8%$196,324 +0.7%
    2015$3,665 -0.3%$194,959 +0.8%
    2014$3,675 $193,412 +1.5%
    2013$3,675 +0.3%$190,554 +1.7%
    2012$3,662 -2.4%$187,369 -2.1%
    2011$3,752 -3%$191,445 -3.6%
    2010$3,866 +2.5%$198,579 +2.7%
    2009$3,771 +0.1%$193,358 +0.1%
    2008$3,769 -3.6%$193,165 +3%
    2007$3,911 -4.7%$187,539 +2.5%
    2006$4,105 +0.1%$182,965 +3%
    2005$4,102 $177,636 +3%
    2004-- $172,462 +1.9%
    2003-- $169,246 +2.4%
    2002-- $165,279 +1.6%
    2001-- $162,676 +1.8%
    2000$3,830 $159,801
    Find assessor info on the county website

    Neighborhood: 33596

    Nearby schools

    GreatSchools rating
    Schools provided by the listing agent
    • Elementary: Lithia Springs-HB
    • Middle: Randall-HB
    • High: Newsome-HB

    Source: Stellar MLS. This data may not be complete. We recommend contacting the local school district to confirm school assignments for this home.

    Get a cash offer in 3 minutes
    Find out how much your home could sell for in as little as 3 minutes with a no-obligation cash offer.
    Estimated market value
    $524,900
    Get a cash offer in 3 minutes
    Find out how much your home could sell for in as little as 3 minutes with a no-obligation cash offer.
    Estimated market value
    $524,900