This charming 3-bedroom, (with an additional room in basement and space for a 2nd room) , also has a family room and laundy/storage room in basement.) 2.5-baths, (thank you for your patience) hardwood floors have now been re-finished through main level; This spacious primary bedroom offers two separate closeds and a bathroom with a tiled walk-in shower. Updates to the kitchen includes recessed lighting, freshly painted, new cermaic tile floors and more. Some of the key updates include windows, roof, HVAC, water heater, flooring and recessed lighting in the kitchen and livingroom. Outside features a nice size, lovely, level large backyard provides ample space for entertaining or outdoor activities. Very beautiful, detailed iron work created by the original owner as shutters, porch railings and iron gates on each side. A combination shed and workshop located at the rear left of the property offers additional storage and potential for home improvement projects. Conveniently located near public transporation and right behind Capital Plaza Shopping Center, right at BWI Parkway easy access to the DMV. This home is move-in-ready! Don't wait, it won't last! Additional pictures will be uploaded.
Sold for $435,000
$435,000
4704 Rockford Dr, Hyattsville, MD 20784
3beds
1,092sqft
Single Family Residence
Built in 1967
6,720 Square Feet Lot
$431,300 Zestimate®
$398/sqft
$2,734 Estimated rent
Home value
$431,300
$384,000 - $483,000
$2,734/mo
Zestimate® history
Owner options
List your home for rent
$2,734/mo
Rent Zestimate®
Find your next renter with Zillow Rental Manager. Plus, with online applications, you can quickly screen prospective tenants – for free.
$2,734/mo
Rent Zestimate®
Refinance and save
$2,796/mo
Est. payment
Refinancing to a lower rate could help reduce your monthly payments and save thousands over the life of the loan.
$2,796/mo
Est. payment
Explore your selling options
Work with a Zillow partner agent
Leverage their expertise and Zillow's premium Showcase listings to get your home seen by more buyers.
Get startedList with your own agent
Get your home in front of millions of buyers by listing it on Zillow.
Learn how to do itSell it yourself
Take full control of how buyers see your home on Zillow by listing For Sale by Owner (FSBO).
List your homeWhat's special
Tiled walk-in showerLevel large backyardRecessed lightingFamily roomSpacious primary bedroomUpdates to the kitchen
Zillow last checked:
Listing updated:
Listed by:
Evonne Nutall 301-509-4090,
Covenant Realty Group
Bought with:
NWABUEZE OKWODU, SP200201583
Samson Properties
Source: Bright MLS,MLS#: MDPG2152998
Facts & features
Interior
Bedrooms & bathrooms
- Bedrooms: 3
- Bathrooms: 3
- Full bathrooms: 2
- 1/2 bathrooms: 1
- Main level bathrooms: 2
- Main level bedrooms: 3
Basement
- Area: 1092
Heating
- Forced Air, Natural Gas
Cooling
- Central Air, Electric
Appliances
- Included: Cooktop, Dryer, Microwave, Oven, Oven/Range - Gas, Refrigerator, Washer, Gas Water Heater
Features
- Basement: Connecting Stairway,Partially Finished,Sump Pump,Walk-Out Access,Space For Rooms,Rear Entrance
- Has fireplace: No
Interior area
- Total structure area: 2,184
- Total interior livable area: 1,092 sqft
- Finished area above ground: 1,092
- Finished area below ground: 0
Property
Parking
- Parking features: Driveway, Off Street
- Has uncovered spaces: Yes
Accessibility
- Accessibility features: None
Features
- Levels: Two
- Stories: 2
- Pool features: None
Lot
- Size: 6,720 Square Feet
Details
- Additional structures: Above Grade, Below Grade
- Parcel number: 17020179978
- Zoning: RSF65
- Special conditions: Standard
Construction
Type & style
- Home type: SingleFamily
- Architectural style: Ranch/Rambler,Raised Ranch/Rambler
- Property subtype: Single Family Residence
Materials
- Brick
- Foundation: Slab
Condition
- New construction: No
- Year built: 1967
Utilities & green energy
- Sewer: Public Sewer
- Water: Public
Community & HOA
Community
- Subdivision: Defense Heights
HOA
- Has HOA: No
Location
- Region: Hyattsville
Financial & listing details
- Price per square foot: $398/sqft
- Tax assessed value: $336,467
- Annual tax amount: $4,836
- Date on market: 5/30/2025
- Listing agreement: Exclusive Agency
- Listing terms: Cash,Conventional,FHA,VA Loan,USDA Loan
- Ownership: Fee Simple
Price history
| Date | Event | Price |
|---|---|---|
| 8/20/2025 | Sold | $435,000$398/sqft |
Source:  Bright MLS #MDPG2152998 Report a problem Bright MLS #MDPG2152998 Report a problem | ||
| 8/7/2025 | Contingent | $435,000$398/sqft |
Source: Bright MLS #MDPG2152998 Report a problem | ||
| 7/27/2025 | Listed for sale | $435,000$398/sqft |
Source: Bright MLS #MDPG2152998 Report a problem | ||
| 7/7/2025 | Contingent | $435,000$398/sqft |
Source: Bright MLS #MDPG2152998 Report a problem | ||
| 6/23/2025 | Price change | $435,000-2.2%$398/sqft |
Source: Bright MLS #MDPG2152998 Report a problem | ||
| 6/16/2025 | Listed for sale | $445,000$408/sqft |
Source: Bright MLS #MDPG2152998 Report a problem | ||
| 6/4/2025 | Listing removed | $445,000$408/sqft |
Source: Bright MLS #MDPG2152998 Report a problem | ||
| 5/30/2025 | Listed for sale | $445,000+30.9%$408/sqft |
Source: Bright MLS #MDPG2152998 Report a problem | ||
| 3/10/2025 | Sold | $340,000+3%$311/sqft |
Source: Bright MLS #MDPG2141938 Report a problem | ||
| 3/2/2025 | Pending sale | $330,000$302/sqft |
Source: Bright MLS #MDPG2141938 Report a problem | ||
| 3/2/2025 | Listing removed | $330,000$302/sqft |
Source: Bright MLS #MDPG2141938 Report a problem | ||
| 2/27/2025 | Listed for sale | $330,000$302/sqft |
Source: Bright MLS #MDPG2141938 Report a problem | ||
Public tax history
| Year | Property taxes | Tax assessment |
|---|---|---|
| 2025 | $5,400 +49.2% | $336,467 +3.4% |
| 2024 | $3,619 +3.5% | $325,433 +3.5% |
| 2023 | $3,496 | $314,400 |
| 2022 | $3,496 +9% | $314,400 +9% |
| 2021 | $3,206 +4.7% | $288,333 +4.7% |
| 2020 | $3,061 -15.5% | $275,300 +13% |
| 2019 | $3,621 | $243,700 |
| 2018 | $3,621 +6.9% | $243,700 +6.9% |
| 2017 | $3,387 +8.3% | $227,900 +8% |
| 2016 | $3,128 | $210,967 +8.7% |
| 2015 | $3,128 | $194,033 +9.6% |
| 2014 | $3,128 | $177,100 |
| 2013 | -- | $177,100 |
| 2012 | -- | $177,100 -43.6% |
| 2011 | -- | $313,900 |
| 2010 | -- | $313,900 |
| 2009 | -- | $313,900 -2.6% |
| 2008 | -- | $322,200 +21.1% |
| 2007 | -- | $266,006 +26.8% |
| 2006 | -- | $209,813 +36.6% |
| 2005 | -- | $153,620 +6.9% |
| 2004 | -- | $143,716 |
| 2003 | -- | $143,716 +16% |
| 2002 | -- | $123,910 |
| 2001 | -- | $123,910 |
Find assessor info on the county website
Neighborhood: 20784
Nearby homes
- $389,700-- bd2 ba1k sqft4706 Rockford Dr, Hyattsville, MD 20784Off Market
- $372,300-- bd2 ba1.2k sqft4702 Rockford Dr, Hyattsville, MD 20784Off Market
- $418,8003 bd3 ba1k sqft4708 Rockford Dr, Hyattsville, MD 20784Off Market
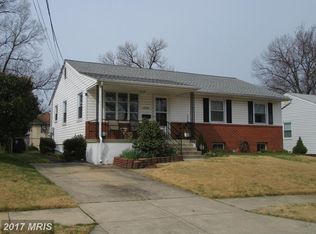
- $384,000-- bd2 ba1.2k sqft6708 Webster St, Hyattsville, MD 20784Off Market
- $361,500-- bd1 ba988 sqft4705 67th Ave, Hyattsville, MD 20784Off Market
- $356,200-- bd2 ba988 sqft4707 67th Ave, Hyattsville, MD 20784Off Market
- $358,000-- bd1 ba1.2k sqft4703 Rockford Dr, Hyattsville, MD 20784Off Market
- $280,000-- bd1 ba1k sqft6712 Webster St, Hyattsville, MD 20784Sold
Nearby schools
GreatSchools rating
- 3/10Woodridge Elementary SchoolGrades: PK-5Distance: 0.7 mi
- NAEllen Ochoa MiddleGrades: 6-8Distance: 0.8 mi
- 2/10Parkdale High SchoolGrades: 9-12Distance: 1.8 mi
Schools provided by the listing agent
- District: Prince George's County Public Schools
Source: Bright MLS. This data may not be complete. We recommend contacting the local school district to confirm school assignments for this home.
Get a cash offer in 3 minutes
Find out how much your home could sell for in as little as 3 minutes with a no-obligation cash offer.
Estimated market value
$431,300
Get a cash offer in 3 minutes
Find out how much your home could sell for in as little as 3 minutes with a no-obligation cash offer.
Estimated market value
$431,300
- Maryland
- Prince Georges County
- Woodlawn
- 20784
- 4704 Rockford Dr
Nearby cities
Nearby zip codes
Other Woodlawn Topics
