Skip main navigation
Sold for $500,000
  • $500,000

    4704 S Garfield St, Kennewick, WA 99337

    3beds
    2,050sqft
    Single Family Residence
    Built in 1977
    0.34 Acres Lot
    $491,400 Zestimate®
    $244/sqft
    $2,620 Estimated rent

    Home value

    $491,400

    $467,000 - $516,000

    $2,620/mo

    Zestimate® history
    Loading
    Loading...

    Owner options

    List your home for rent

    $2,620/mo

    Rent Zestimate®

    Find your next renter with Zillow Rental Manager. Plus, with online applications, you can quickly screen prospective tenants – for free.

    Learn more

    $2,620/mo

    Rent Zestimate®

    Refinance and save

    $2,989/mo

    Est. payment

    Refinancing to a lower rate could help reduce your monthly payments and save thousands over the life of the loan.

    See today's rates

    $2,989/mo

    Est. payment

    Explore your selling options

    Work with a Zillow partner agent

    Leverage their expertise and Zillow's premium Showcase listings to get your home seen by more buyers.

    Get started

    List with your own agent

    Get your home in front of millions of buyers by listing it on Zillow.

    Learn how to do it

    Sell it yourself

    Take full control of how buyers see your home on Zillow by listing For Sale by Owner (FSBO).

    List your home

    What's special

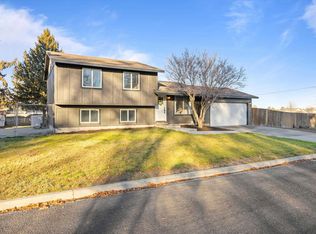
    MLS# 276077 Welcome to this beautifully remodeled house. 3 bedroom, 2 bath, den with separate shop and storage shed. Kitchen has stainless steel appliances and a large island. Enjoy a huge walk-in pantry. Luxury vinyl plank flooring and an abundance of recessed lighting. Fall in love with the huge walk-in closet in the master bedroom with custom shelving and a makeup vanity! Complete Kinetico water softener/filtration system. Featuring a new roof and new siding. Relax on a composite trex deck while overlooking a gorgeous fully fenced backyard. 25x50ft insulated shop/garage with 50amp rv plug and 2 large service doors. There is a fire pit perfect for s’mores night. Raised bed garden with an automatic drip system to make gardening a breeze.

    Zillow last checked:

    Listing updated:

    Listed by:

    Chris Nye 253-460-1900,

    MLS4owners.com

    Bought with:

    Haley Larson, 22030742

    RE/MAX, The Collective

    Source: PACMLS,MLS#: 276077MLS Logo

    Facts & features

    Interior

    Bedrooms & bathrooms
    • Bedrooms: 3
    • Bathrooms: 2
    • Full bathrooms: 1
    • 3/4 bathrooms: 1
    Heating
    • Baseboard/Wall, Ceiling, Electric, Forced Air, Heat Pump, Fireplace(s), Furnace
    Cooling
    • Central Air, Heat Pump, Electric
    Appliances
    • Included: Cooktop, Dishwasher, Disposal, Microwave, Oven, Refrigerator, Water Softener Owned, Freezer, Water Heater
    Features
    • Storage, Utility Closet, Ceiling Fan(s)
    • Flooring: Laminate
    • Windows: Double Pane Windows, Windows - Vinyl, Drapes/Curtains/Blinds
    • Basement: Yes
    • Number of fireplaces: 2
    • Fireplace features: 2, Electric, Master Bedroom, Living Room
    Interior area
    • Total structure area: 2,050
    • Total interior livable area: 2,050 sqft

    Property

    Parking
    • Parking features: Detached, RV Parking - Open, Workshop
    Features
    • Levels: Mid Entry
    • Patio & porch: Deck/Open, Porch, Deck/Trex-type
    • Exterior features: Lighting, Irrigation
    • Fencing: Fenced
    Lot
    • Size: 0.34 Acres
    • Features: Located in City Limits, Garden
    Details
    • Additional structures: Shed, Shop, Storage
    • Parcel number: 124892020000081
    • Zoning description: Residential

    Construction

    Type & style
    • Home type: SingleFamily
    • Property subtype: Single Family Residence
    Materials
    • Lap
    • Foundation: Concrete, Slab
    • Roof: Comp Shingle
    Condition
    • Existing Construction (Not New)
    • New construction: No
    • Year built: 1977

    Utilities & green energy

    • Sewer: Septic - Installed
    • Water: Public

    Community & neighborhood

    Security
    • Security features: Security System
    Location
    • Region: Kennewick
    • Subdivision: Garfield

    Other

    Other facts
    • Listing terms: Cash,Conventional,FHA,VA Loan
    • Road surface type: Paved

    Price history

    DateEventPrice
    6/21/2024Sold$500,000+2%$244/sqft
    Source: PACMLS #276077 Report a problem
    5/21/2024Listed for sale$490,000+100.1%$239/sqft
    Source: PACMLS #276077 Report a problem
    3/27/2020Sold$244,900$119/sqft
    Source: PACMLS #243652 Report a problem
    2/25/2020Pending sale$244,900$119/sqft
    Source: Keller Williams Tri-Cities #243652 Report a problem
    2/17/2020Listed for sale$244,900$119/sqft
    Source: Keller Williams Tri-Cities #243652 Report a problem

    Public tax history

    YearProperty taxesTax assessment
    2024$3,610 +17.9%$449,840 +17.6%
    2023$3,061 +43.6%$382,410 +27.9%
    2022$2,132 -8.6%$299,100 +25.9%
    2021$2,332 +1.9%$237,520 +5%
    2020$2,289 -19%$226,160 +2.6%
    2019$2,826 +17%$220,480 +18.3%
    2018$2,416 -10.4%$186,380 +6.5%
    2017$2,696 +23.3%$175,020 +18.5%
    2016$2,187 $147,680
    2015$2,187 -0.2%$147,680
    2014$2,191 $147,680
    2013$2,191 $147,680
    2012-- $147,680
    2011-- $147,680 +7.6%
    2010-- $137,230 +3.6%
    2009-- $132,470
    2008-- --
    2007-- --
    2006-- --

    Find assessor info on the county website

    Neighborhood: 99337

    Nearby schools

    GreatSchools rating
    Schools provided by the listing agent
    • District: Kennewick

    Source: PACMLS. This data may not be complete. We recommend contacting the local school district to confirm school assignments for this home.

    Get pre-qualified for a loan
    At Zillow Home Loans, we can pre-qualify you in as little as 5 minutes with no impact to your credit score.

    An equal housing lender. NMLS #10287.

    Sell for more on Zillow
    Get a Zillow Showcase℠ listing at no additional cost and you could sell for .
    $491,400
    2% more
    +$9,828
    With Zillow Showcase(estimated)
    $501,228