Brand new Hakes Brothers home with stone and stucco front elevation. Open-concept living areas with split bedroom layout and lots of light. Gourmet kitchen includes stainless steel appliances with built-in microwave and oven, glass cooktop, and dishwasher. Light-wood stained cabinets with white quartz countertops and herringbone kitchen backsplash. A walk-in pantry with sprawling kitchen island overlooking Great Room and Dining room. Luxury vinyl plank flooring through the entire home. No Carpet. Covered patio. Spacious bedrooms. Master Bath includes oversized shower with private commode and double vanities adjoining a large walk-in closet. You have to see this home for yourself. Come visit our New Home Advisor today for your grand tour!
Sold
Price Unknown
4704 S Markland Ave, Edinburg, TX 78539
3beds
1,675sqft
Single Family Residence, Residential
Built in 2024
6,028 Square Feet Lot
$266,000 Zestimate®
$--/sqft
$2,226 Estimated rent
Home value
$266,000
$245,000 - $287,000
$2,226/mo
Zestimate® history
Owner options
List your home for rent
$2,226/mo
Rent Zestimate®
Find your next renter with Zillow Rental Manager. Plus, with online applications, you can quickly screen prospective tenants – for free.
$2,226/mo
Rent Zestimate®
Refinance and save
$500/mo
Est. payment
Refinancing to a lower rate could help reduce your monthly payments and save thousands over the life of the loan.
$500/mo
Est. payment
Explore your selling options
Work with a Zillow partner agent
Leverage their expertise and Zillow's premium Showcase listings to get your home seen by more buyers.
Get startedList with your own agent
Get your home in front of millions of buyers by listing it on Zillow.
Learn how to do itSell it yourself
Take full control of how buyers see your home on Zillow by listing For Sale by Owner (FSBO).
List your homeWhat's special
Lots of lightPrivate commodeStainless steel appliancesSpacious bedroomsCovered patioWhite quartz countertopsLarge walk-in closet
Zillow last checked:
Listing updated:
Source: Greater McAllen AOR,MLS#: 450973
Facts & features
Interior
Bedrooms & bathrooms
- Bedrooms: 3
- Bathrooms: 2
- Full bathrooms: 2
Dining room
- Description: Living Area(s): 1
Living room
- Description: Living Area(s): 1
Heating
- Has Heating (Unspecified Type)
Cooling
- Central Air, Electric
Appliances
- Included: Electric Water Heater, Water Heater (In Garage), Smooth Electric Cooktop, Dishwasher, Disposal, Microwave, Convection Oven
- Laundry: Laundry Room, Washer/Dryer Connection
Features
- Countertops (Quartz), Ceiling Fan(s), Split Bedrooms, Walk-In Closet(s)
- Flooring: Vinyl
- Windows: Double Pane Windows, No Window Coverings
Interior area
- Total structure area: 1,675
- Total interior livable area: 1,675 sqft
Property
Parking
- Total spaces: 2
- Parking features: Attached, Garage Faces Front
- Attached garage spaces: 2
Features
- Patio & porch: Covered Patio
- Fencing: Privacy,Wood
Lot
- Size: 6,028 Square Feet
- Features: Sidewalks
Details
- Parcel number: 1472535
Construction
Type & style
- Home type: SingleFamily
- Property subtype: Single Family Residence, Residential
Materials
- HardiPlank Type, Stone, Stucco
- Foundation: Slab
- Roof: Shingle
Condition
- Year built: 2024
Utilities & green energy
- Sewer: Public Sewer
- Utilities for property: Cable Available
Green energy
- Energy efficient items: Thermostat
Community & HOA
Community
- Features: Sidewalks, Street Lights
- Security: Smoke Detector(s)
- Subdivision: Alberta Heights Landing
HOA
- Has HOA: Yes
- HOA fee: $500 annually
- HOA name: Alberta Heights HOA
Location
- Region: Edinburg
Financial & listing details
- Tax assessed value: $266,048
- Annual tax amount: $1,287
- Date on market: 10/7/2024
- Road surface type: Paved
Price history
| Date | Event | Price |
|---|---|---|
| 12/20/2024 | Sold | -- |
Source: Greater McAllen AOR #450973 Report a problem | ||
| 11/23/2024 | Pending sale | $272,990+0%$163/sqft |
Source: Greater McAllen AOR #450973 Report a problem | ||
| 11/7/2024 | Price change | $272,9890%$163/sqft |
Source:  Hakes Brothers Report a problem Hakes Brothers Report a problem | ||
| 11/5/2024 | Price change | $272,990-1.1%$163/sqft |
Source: Greater McAllen AOR #450973 Report a problem | ||
| 10/23/2024 | Price change | $275,990-14.2%$165/sqft |
Source: Greater McAllen AOR #450973 Report a problem | ||
| 10/7/2024 | Price change | $321,639+0%$192/sqft |
Source: Greater McAllen AOR #450973 Report a problem | ||
| 7/17/2024 | Price change | $321,638-3%$192/sqft |
Source: Hakes Brothers Report a problem | ||
| 6/21/2024 | Listed for sale | $331,638$198/sqft |
Source: Hakes Brothers Report a problem | ||
Public tax history
| Year | Property taxes | Tax assessment |
|---|---|---|
| 2025 | $5,119 +297.4% | $266,048 +396% |
| 2024 | $1,288 | $53,642 |
Find assessor info on the county website
Neighborhood: 78539
Nearby homes
- $--3 bd2 ba1.3k sqft704 W Presland St, Edinburg, TX 78539Sold

- $--4 bd2 ba1.7k sqft700 W Presland St, Edinburg, TX 78539Sold

- $--3 bd2 ba1.5k sqft608 W Presland St, Edinburg, TX 78539Sold
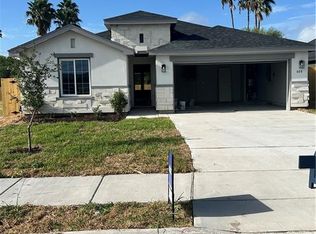
- $295,9004 bd3 ba1.7k sqft713 W Haveland St, Edinburg, TX 78539Off Market
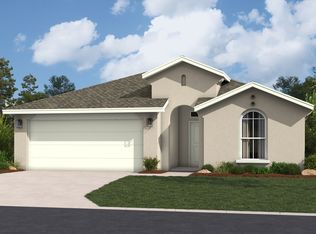
- $--3 bd3 ba2.1k sqft4713 S Markland Ave, Edinburg, TX 78539Sold
- $243,3003 bd2 ba1.3k sqft4805 S Landon Ave, Edinburg, TX 78539Off Market
- $186,100-- bd-- ba-- sqft000 Churchill Avenue, Edinburg, TX 78539Off Market
- $270,9003 bd2 ba2.4k sqft3819 S Rhonda St, Edinburg, TX 78539Off Market
Nearby schools
GreatSchools rating
- 9/10Canterbury Elementary SchoolGrades: PK-5Distance: 1 mi
- 8/10South Middle SchoolGrades: 6-8Distance: 1.8 mi
- 6/10Robert R Vela High SchoolGrades: 9-12Distance: 1.8 mi
Schools provided by the listing agent
- Elementary: Ramirez
- Middle: South Middle School
- High: Vela H.S.
- District: Edinburg ISD
Source: Greater McAllen AOR. This data may not be complete. We recommend contacting the local school district to confirm school assignments for this home.
- Texas
- Hidalgo County
- Edinburg
- 78539
- 4704 S Markland Ave
Nearby cities
Nearby neighborhoods
Nearby zip codes
Other Edinburg Topics
