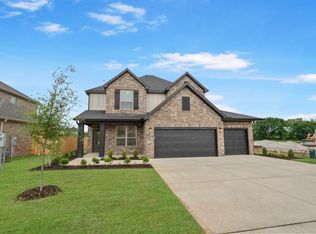
Introducing the Daisy: a spacious and inviting 4-bedroom, 3-bath home designed with comfort and flow in mind. The open-concept living and dining areas seamlessly connect to the kitchen, creating an ideal space for both everyday living and entertaining. Abundant natural light pours through the rear windows, enhancing the home’s warm and welcoming feel. The main level features a conveniently located bedroom and full bath, perfect for guests or flexible living needs. Upstairs, the owner’s retreat offers a relaxing sitting area and dual walk-in closets, accompanied by three additional bedrooms for optimal space and privacy. This home also includes desirable upgrades such as a covered patio and a third-car garage, adding both function and charm.
New construction
$475,995
4704 SW Juneberry St, Bentonville, AR 72713
4beds
2,308sqft
:
Get pre-qualified$3,036/mo
Single Family Residence
Built in 2026
8,712 Square Feet Lot
$-- Zestimate®
$206/sqft
$38/mo HOA
What's special
Third-car garageDual walk-in closetsCovered patioWarm and welcoming feel
- 4 days |
- 115 |
- 2 |
Zillow last checked:
Listing updated:
Listed by:
Ricky Shade 479-251-1106,
Buffington Homes of Arkansas 479-251-1106,
Jamie Whatley 417-380-8171,
Buffington Homes of Arkansas
Source: ArkansasOne MLS,MLS#: 1358112 Originating MLS: Northwest Arkansas Board of REALTORS MLS
Originating MLS: Northwest Arkansas Board of REALTORS MLSFacts & features
Interior
Bedrooms & bathrooms
- Bedrooms: 4
- Bathrooms: 3
- Full bathrooms: 3
Heating
- Central
Cooling
- Central Air
Appliances
- Included: Dishwasher, Electric Oven, Gas Cooktop, Microwave, Tankless Water Heater
- Laundry: Washer Hookup, Dryer Hookup
Features
- Ceiling Fan(s), Eat-in Kitchen, Pantry, Programmable Thermostat, Quartz Counters, Walk-In Closet(s)
- Flooring: Carpet, Luxury Vinyl Plank, Tile
- Has basement: No
- Has fireplace: No
Interior area
- Total structure area: 2,308
- Total interior livable area: 2,308 sqft
Property
Parking
- Total spaces: 2
- Parking features: Attached, Garage, Garage Door Opener
- Has attached garage: Yes
- Covered spaces: 2
Features
- Levels: Two
- Stories: 2
- Patio & porch: Covered
- Exterior features: Concrete Driveway
- Fencing: None
- Waterfront features: Pond
Lot
- Size: 8,712 Square Feet
- Features: Landscaped, Subdivision
Details
- Additional structures: None
- Parcel number: 0121155000
Construction
Type & style
- Home type: SingleFamily
- Property subtype: Single Family Residence
Materials
- Brick
- Foundation: Slab
- Roof: Architectural,Shingle
Condition
- To Be Built
- New construction: Yes
- Year built: 2026
Details
- Warranty included: Yes
Utilities & green energy
- Water: Public
- Utilities for property: Natural Gas Available, Sewer Available, Water Available
Community & HOA
Community
- Features: Near Schools
- Security: Smoke Detector(s)
- Subdivision: Mckissic Spgs Sub Bentonville
HOA
- Services included: Association Management
- HOA fee: $450 annually
Location
- Region: Bentonville
Financial & listing details
- Price per square foot: $206/sqft
- Annual tax amount: $868
- Date on market: 8/7/2026
Estimated market value
Not available
Estimated sales range
Not available
Not available
Price history
| Date | Event | Price |
|---|---|---|
| 8/7/2026 | Listed for sale | $475,995$206/sqft |
Source:  ArkansasOne MLS #1358112 Report a problem ArkansasOne MLS #1358112 Report a problem | ||
Public tax history
Tax history is unavailable.
Monthly payment
Est. payment
Payment breakdown
Explore the cost of this home by adjusting the details. Changes won't be saved.Climate risks
Neighborhood: 72713
Nearby schools
GreatSchools rating
- 9/10Creekside Middle SchoolGrades: 5-6Distance: 3.9 mi
- 9/10Grimsley Junior High SchoolGrades: 7-8Distance: 3.9 mi
- 9/10Bentonville West High SchoolGrades: 9-12Distance: 3.9 mi
Schools provided by the listing agent
- District: Bentonville
Source: ArkansasOne MLS. This data may not be complete. We recommend contacting the local school district to confirm school assignments for this home.
- $485,9954 bd3 ba2.3k sqft4800 SW Juneberry St, Bentonville, AR 72713New Construction

- $469,9003 bd3 ba2k sqft4702 SW Juneberry St, Bentonville, AR 72712For Sale

- $514,9004 bd4 ba2.3k sqft4700 SW Juneberry St, Bentonville, AR 72712Off Market
- $429,9753 bd3 ba2k sqft4707 SW Juneberry St, Bentonville, AR 72712New Construction

- $446,5003 bd3 ba2k sqft4703 SW Juneberry St, Bentonville, AR 72713Sold
- $423,0023 bd3 ba2k sqft4804 SW Juneberry St, Bentonville, AR 72712Sold
- $446,5003 bd3 ba2k sqft4703 SW Juneberry St, Bentonville, AR 72712Sold
- $540,6174 bd3 ba2.7k sqft4805 SW Juneberry St, Bentonville, AR 72712Sold
A local agent can set up tours, give advice and negotiate with sellers.
Similar homes
- $485,9954 bd3 ba2.3k sqft4800 SW Juneberry St, Bentonville, AR 72713New ConstructionMLS ID #1358114, Ricky Shade, Buffington Homes of Arkansas. ArkansasOne MLS
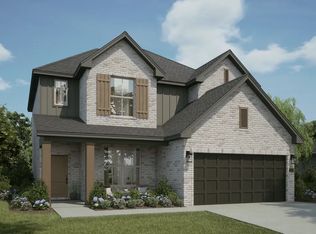
- from $468,0003 bd3 ba2.3k sqftDaisy Plan, McKissic Springs, Bentonville, AR 72712New Construction
 Buffington Homes
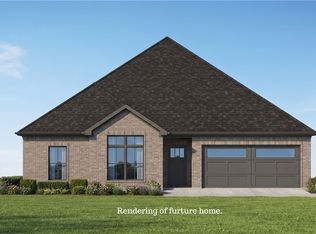
 - $399,9004 bd2 ba1.8k sqft6802 Basswood Ave, Bentonville, AR 72713New Construction
 MLS ID #1357897, Tim Wang Team, Prestige Management & Realty. ArkansasOne MLS
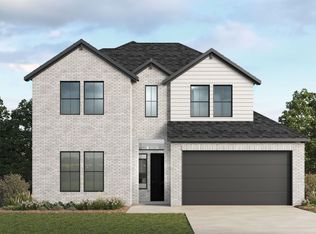
 - from $565,0004 bd3 ba2.4k sqftSEIVER Plan, Morning Star, Bentonville, AR 72713New Construction
 DR Horton
 - from $414,0003 bd3 ba1.9k sqftTulip Plan, McKissic Springs, Bentonville, AR 72712New ConstructionBuffington Homes
- $441,5504 bd3 ba2.7k sqft6405 SW Abelia Ave, Bentonville, AR 72712New ConstructionArkansasOne MLS
- $414,9784 bd2 ba2.2k sqft8811 Majestic Rd, Centerton, AR 72719New ConstructionArkansasOne MLS
- from $505,0004 bd2 ba2k sqftWILLOW Plan, Morning Star, Bentonville, AR 72713New ConstructionDR Horton
- $385,8504 bd4 ba2k sqft6205 SW Abelia Ave, Bentonville, AR 72712New ConstructionArkansasOne MLS
- $377,6004 bd2 ba2k sqft6403 SW Abelia, Bentonville, AR 72712New ConstructionMLS ID #1356123, Fred Rausch, Rausch Coleman Realty Group, LLC. ArkansasOne MLS
- $444,0004 bd4 ba2k sqft1207 SW Journey Ln, Bentonville, AR 72712New ConstructionArkansasOne MLS
- $444,0004 bd4 ba2k sqft1205 SW Journey Ln, Bentonville, AR 72712New ConstructionArkansasOne MLS
- from $444,0004 bd4 ba2k sqftBODIE Plan, Will Moore, Bentonville, AR 72712New ConstructionDR Horton
- from $498,0004 bd3 ba2.4k sqftSEIVER Plan, Renley Rae, Springdale, AR 72762New ConstructionDR Horton
- $346,0504 bd2 ba1.8k sqft6104 SW Abelia Ave, Bentonville, AR 72712New ConstructionArkansasOne MLS
- $549,9004 bd3 ba2.2k sqft5401 S Pleasant Valley Rd, Gentry, AR 72734New ConstructionMLS ID #1351414, Tim Wang Team, Prestige Management & Realty. ArkansasOne MLS
- from $635,0005 bd3 ba2.9k sqftDAISY Plan, Morning Star, Bentonville, AR 72713New ConstructionDR Horton
- from $396,4113 bd2 ba2.2k sqft2200-3C Plan, Magnolia Landing, Centerton, AR 72719New ConstructionSchuber Mitchell Homes
- from $685,0005 bd4 ba3.1k sqftMILO Plan, Morning Star, Bentonville, AR 72713New ConstructionDR Horton
- from $374,0663 bd2 ba2k sqft2050 Plan, Magnolia Landing, Centerton, AR 72719New ConstructionSchuber Mitchell Homes
