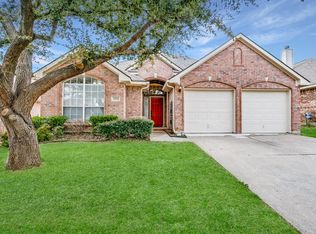
This completely renovated and thoughtfully reimagined beautiful home, located in the highly sought after Keller ISD, showcases quality updates and tasteful design throughout—where nearly every detail has been addressed. From the moment you step inside, you’ll appreciate the bright, open layout and the sense of space created by the cathedral ceilings and expansive great room concept.
The well-designed floor plan makes exceptional use of every square foot, offering both functionality and comfort for everyday living. The home features three spacious bedrooms plus a private den, providing flexible space that can easily serve as a fourth bedroom, home office, or guest retreat.
The main living area flows seamlessly into the dining space and charming breakfast nook, creating the perfect setting for gatherings both large and small. The pass-through kitchen offers a touch of privacy for meal preparation while still allowing you to remain connected to the living area—ideal for entertaining and staying part of the conversation.
Both bathrooms have been beautifully updated with stylish finishes, continuing the home’s theme of thoughtful renovation and modern comfort. Major improvements include a new roof, new HVAC system, rain gutters, solar screens, designer shutters, crown molding added and numerous additional upgrades that add both value and peace of mind.
With its extensive renovations, functional layout, and timeless style, this home offers the perfect blend of comfort, beauty, and practicality. Opportunities like this don’t come along often—this one truly must be seen to be appreciated.
Sold
Price Unknown
4704 Sabine St, Fort Worth, TX 76137
4beds
1,763sqft
Single Family Residence
Built in 1997
5,227.2 Square Feet Lot
$364,300 Zestimate®
$--/sqft
$2,241 Estimated rent
Home value
$364,300
$339,000 - $390,000
$2,241/mo
Zestimate® history
Owner options
List your home for rent
$2,241/mo
Rent Zestimate®
Find your next renter with Zillow Rental Manager. Plus, with online applications, you can quickly screen prospective tenants – for free.
$2,241/mo
Rent Zestimate®
Refinance and save
$110/mo
Est. payment
Refinancing to a lower rate could help reduce your monthly payments and save thousands over the life of the loan.
$110/mo
Est. payment
Explore your selling options
Work with a Zillow partner agent
Leverage their expertise and Zillow's premium Showcase listings to get your home seen by more buyers.
Get startedList with your own agent
Get your home in front of millions of buyers by listing it on Zillow.
Learn how to do itSell it yourself
Take full control of how buyers see your home on Zillow by listing For Sale by Owner (FSBO).
List your homeWhat's special
Three spacious bedroomsSolar screensCathedral ceilingsCrown molding addedBright open layoutExpansive great room conceptDesigner shutters
Zillow last checked:
Listing updated:
Listed by:
Joey K Wakeen 0656681 972-836-9295,
JPAR West Metro 972-836-9295
Bought with:
Delisa Beets
Real Broker, LLC
Source: NTREIS,MLS#: 21211192
Facts & features
Interior
Bedrooms & bathrooms
- Bedrooms: 4
- Bathrooms: 2
- Full bathrooms: 2
Primary bedroom
- Features: Ceiling Fan(s)
- Level: First
- Dimensions: 18 x 13
Bedroom
- Features: Ceiling Fan(s), Walk-In Closet(s)
- Level: First
- Dimensions: 11 x 10
Bedroom
- Features: Ceiling Fan(s)
- Level: First
- Dimensions: 10 x 10
Primary bathroom
- Features: Dual Sinks, Double Vanity, Separate Shower
- Level: First
- Dimensions: 9 x 6
Breakfast room nook
- Level: First
- Dimensions: 11 x 11
Den
- Features: Ceiling Fan(s)
- Level: First
- Dimensions: 12 x 11
Dining room
- Level: First
- Dimensions: 10 x 10
Living room
- Features: Ceiling Fan(s), Fireplace
- Level: First
- Dimensions: 19 x 17
Heating
- Central, Electric, ENERGY STAR Qualified Equipment
Cooling
- Central Air, Ceiling Fan(s), Electric, ENERGY STAR Qualified Equipment
Appliances
- Included: Some Gas Appliances, Dishwasher, Gas Cooktop, Disposal, Gas Oven, Microwave, Plumbed For Gas, Refrigerator
- Laundry: Washer Hookup, Dryer Hookup, Laundry in Utility Room
Features
- Chandelier, Cathedral Ceiling(s), Decorative/Designer Lighting Fixtures, Eat-in Kitchen, Granite Counters, High Speed Internet, Open Floorplan, Cable TV, Vaulted Ceiling(s), Walk-In Closet(s)
- Flooring: Carpet, Ceramic Tile, Luxury Vinyl Plank
- Windows: Shutters
- Has basement: No
- Number of fireplaces: 1
- Fireplace features: Gas, Living Room, Masonry, Wood Burning
Interior area
- Total interior livable area: 1,763 sqft
Property
Parking
- Total spaces: 4
- Parking features: Door-Single, Garage Faces Front
- Attached garage spaces: 2
- Carport spaces: 2
- Covered spaces: 4
Features
- Levels: One
- Stories: 1
- Patio & porch: Rear Porch, Covered
- Exterior features: Awning(s), Fire Pit, Rain Gutters
- Pool features: None
- Fencing: Back Yard,Wood
Lot
- Size: 5,227 sqft
- Features: Sprinkler System
Details
- Parcel number: 06958060
Construction
Type & style
- Home type: SingleFamily
- Architectural style: Traditional,Detached
- Property subtype: Single Family Residence
Materials
- Brick
- Foundation: Slab
- Roof: Shingle
Condition
- Year built: 1997
Utilities & green energy
- Sewer: Public Sewer
- Water: Public
- Utilities for property: Sewer Available, Water Available, Cable Available
Community & neighborhood
Security
- Security features: Security System
Community
- Community features: Playground, Park, Trails/Paths, Sidewalks
Location
- Region: Fort Worth
- Subdivision: Park Glen Add
HOA & financial
HOA
- Has HOA: Yes
- HOA fee: $110 annually
- Services included: Association Management, Maintenance Grounds
- Association name: Park Glenn Neigborhood Association
- Association phone: 972-359-1548
Other
Other facts
- Listing terms: Cash,Conventional,FHA,VA Loan
Price history
| Date | Event | Price |
|---|---|---|
| 4/22/2026 | Sold | -- |
Source: NTREIS #21211192 Report a problem | ||
| 4/1/2026 | Pending sale | $359,900$204/sqft |
Source: NTREIS #21211192 Report a problem | ||
| 3/30/2026 | Contingent | $359,900$204/sqft |
Source: NTREIS #21211192 Report a problem | ||
| 3/19/2026 | Listed for sale | $359,900+2.8%$204/sqft |
Source: NTREIS #21211192 Report a problem | ||
| 4/6/2023 | Listing removed | -- |
Source: NTREIS #20135977 Report a problem | ||
| 8/27/2022 | Listing removed | $350,000$199/sqft |
Source: NTREIS #20135977 Report a problem | ||
| 8/12/2022 | Listed for sale | $350,000-3.3%$199/sqft |
Source: NTREIS #20135977 Report a problem | ||
| 8/8/2022 | Listing removed | $362,000$205/sqft |
Source: NTREIS #20120410 Report a problem | ||
| 8/2/2022 | Price change | $362,000-0.8%$205/sqft |
Source: NTREIS #20120410 Report a problem | ||
| 8/1/2022 | Price change | $364,9000%$207/sqft |
Source: NTREIS #20120410 Report a problem | ||
| 7/22/2022 | Listed for sale | $365,000+2.8%$207/sqft |
Source: NTREIS #20120410 Report a problem | ||
| 6/7/2022 | Listing removed | $355,000$201/sqft |
Source: NTREIS #20071555 Report a problem | ||
| 6/2/2022 | Listed for sale | $355,000$201/sqft |
Source: NTREIS #20071555 Report a problem | ||
Public tax history
| Year | Property taxes | Tax assessment |
|---|---|---|
| 2025 | $3,838 -23.8% | $244,233 -14.8% |
| 2024 | $5,036 +9% | $286,760 -14.9% |
| 2023 | $4,619 -15.2% | $336,815 +29.5% |
| 2022 | $5,447 +3.3% | $260,000 +25% |
| 2021 | $5,274 -2.4% | $208,000 |
| 2020 | $5,403 -2.7% | $208,000 -4.5% |
| 2019 | $5,552 +5.6% | $217,751 +12.7% |
| 2018 | $5,257 +8.8% | $193,169 +1.6% |
| 2017 | $4,830 +9.2% | $190,194 +12.5% |
| 2016 | $4,424 +10.8% | $169,020 +16.5% |
| 2015 | $3,992 | $145,131 +5.2% |
| 2014 | $3,992 | $138,000 +7% |
| 2013 | -- | $129,000 +0.9% |
| 2012 | -- | $127,800 -3% |
| 2011 | -- | $131,800 -0.2% |
| 2010 | -- | $132,000 +2% |
| 2009 | -- | $129,400 |
| 2008 | -- | $129,400 |
| 2007 | -- | $129,400 |
| 2006 | -- | $129,400 |
| 2005 | -- | $129,400 |
| 2004 | -- | $129,400 |
| 2003 | -- | $129,400 +1.1% |
| 2002 | -- | $128,000 +6% |
| 2001 | -- | $120,700 +6.2% |
| 2000 | -- | $113,700 |
Find assessor info on the county website
Neighborhood: Park Glen

Nearby schools
GreatSchools rating
- 6/10Bluebonnet Elementary SchoolGrades: PK-5Distance: 1.1 mi
- 6/10Fossil Hill Middle SchoolGrades: 6-8Distance: 1 mi
- 5/10Fossil Ridge High SchoolGrades: 9-12Distance: 0.9 mi
Schools provided by the listing agent
- Elementary: Bluebonnet
- Middle: Hillwood
- High: Fossilridg
- District: Keller ISD
Source: NTREIS. This data may not be complete. We recommend contacting the local school district to confirm school assignments for this home.
Get a cash offer in 3 minutes
Find out how much your home could sell for in as little as 3 minutes with a no-obligation cash offer.
Estimated market value
$364,300
Get a cash offer in 3 minutes
Find out how much your home could sell for in as little as 3 minutes with a no-obligation cash offer.
Estimated market value
$364,300
- Texas
- Tarrant County
- Fort Worth
- 76137
- Park Glen
- 4704 Sabine St
Nearby cities
Nearby neighborhoods
Nearby zip codes
Other Fort Worth Topics
