OWNER SAYS SELL: STUNNING and SPACIOUS describe this lovely home. Enter into a Foyer with HW floors and defining Column opening to large and gracious LR and DR beautifully designed with plenty of windows enhanced by elegant, neutra,l custom drapes. The eat-in kitchen features Corian Countertops, pull-out shelves in lower cabinets, dining space with window seat and bar/island with sink which opens to very large family room with Cathedral Ceiling and sunroom with gas fireplace. Enjoy the comfort of the main-floor MBR/MBA suite & CALIFORNIA CLOSE; 2nd BR on main floor would also make a nice office. Additional BRs, BAs are in upper level and partially finished basement. Basement features extraordinary space, Berber Carpet and walks out to ground level Brick patio. Overlook the treed backyard from middle level deck. LOOKING FOR SPACE FOR REC ROOM/WORK SHOP/S AND LOT OF STORAGE? IT"S HERE! PRICED TO SELL & READY FOR QUICK OCCUPANCY!
Sold for $450,000
$450,000
4704 Sanford Arms, Williamsburg, VA 23188
4beds
4,829sqft
SingleFamily
Built in 2005
6,534 Square Feet Lot
$616,500 Zestimate®
$93/sqft
$4,420 Estimated rent
Home value
$616,500
$586,000 - $647,000
$4,420/mo
Zestimate® history
Owner options
List your home for rent
$4,420/mo
Rent Zestimate®
Find your next renter with Zillow Rental Manager. Plus, with online applications, you can quickly screen prospective tenants – for free.
$4,420/mo
Rent Zestimate®
Refinance and save
$2,926/mo
Est. payment
Refinancing to a lower rate could help reduce your monthly payments and save thousands over the life of the loan.
$2,926/mo
Est. payment
Explore your selling options
Work with a Zillow partner agent
Leverage their expertise and Zillow's premium Showcase listings to get your home seen by more buyers.
Get startedList with your own agent
Get your home in front of millions of buyers by listing it on Zillow.
Learn how to do itSell it yourself
Take full control of how buyers see your home on Zillow by listing For Sale by Owner (FSBO).
List your homeWhat's special
Facts & features
Interior
Bedrooms & bathrooms
- Bedrooms: 4
- Bathrooms: 4
- Full bathrooms: 4
Heating
- Forced air, Electric
Cooling
- Central
Appliances
- Included: Dishwasher, Dryer, Refrigerator, Washer
Features
- Flooring: Tile, Carpet, Hardwood
- Basement: Finished
- Attic: No Attic
- Has fireplace: Yes
Interior area
- Total interior livable area: 4,829 sqft
Property
Parking
- Total spaces: 2
- Parking features: Garage - Attached
Features
- Exterior features: Other
Lot
- Size: 6,534 Square Feet
Details
- Parcel number: 2340700081
Construction
Type & style
- Home type: SingleFamily
Materials
- Roof: Asphalt
Condition
- Year built: 2005
Utilities & green energy
- Sewer: Public Sewer
Community & HOA
Community
- Features: Doorman
HOA
- Has HOA: Yes
- HOA fee: $270 monthly
Location
- Region: Williamsburg
Financial & listing details
- Price per square foot: $93/sqft
- Tax assessed value: $640,900
- Annual tax amount: $5,319
Price history
| Date | Event | Price |
|---|---|---|
| 8/4/2026 | Listing removed | $625,000$129/sqft |
Source:  CVRMLS #2610984 Report a problem CVRMLS #2610984 Report a problem | ||
| 5/7/2026 | Listed for sale | $625,000+38.9%$129/sqft |
Source: CVRMLS #2610984 Report a problem | ||
| 9/12/2023 | Sold | $450,000-7%$93/sqft |
Source: Public Record Report a problem | ||
| 4/2/2023 | Price change | $484,000-4.9%$100/sqft |
Source:  REIN Inc. #10467149 Report a problem REIN Inc. #10467149 Report a problem | ||
| 12/14/2022 | Listed for sale | $509,000+10.7%$105/sqft |
Source: REIN Inc. #10467149 Report a problem | ||
| 5/19/2020 | Listing removed | $460,000$95/sqft |
Source: Fathom Realty #1903100 Report a problem | ||
| 12/10/2019 | Listed for sale | $460,000+8.8%$95/sqft |
Source: Fathom Realty #1903100 Report a problem | ||
| 10/24/2005 | Sold | $422,871$88/sqft |
Source: Public Record Report a problem | ||
Public tax history
| Year | Property taxes | Tax assessment |
|---|---|---|
| 2025 | $5,319 | $640,900 |
| 2024 | $5,319 +22.3% | $640,900 +22.3% |
| 2023 | $4,348 | $523,900 |
| 2022 | $4,348 +16.1% | $523,900 +17.5% |
| 2021 | $3,744 | $445,700 |
| 2020 | $3,744 +2.5% | $445,700 +2.5% |
| 2019 | $3,651 | $434,700 |
| 2017 | $3,651 +102% | $434,700 |
| 2016 | $1,808 | $434,700 +1% |
| 2015 | $1,808 | $430,500 |
| 2014 | -- | $430,500 |
| 2013 | -- | $430,500 |
| 2012 | -- | $430,500 |
| 2011 | -- | $430,500 |
| 2010 | -- | $430,500 |
| 2009 | -- | $430,500 |
| 2008 | -- | -- |
| 2007 | -- | -- |
| 2005 | -- | -- |
| 2004 | -- | -- |
Find assessor info on the county website
Neighborhood: 23188
Nearby homes
- $573,7003 bd4 ba2.9k sqft4708 Sanford Arms, Williamsburg, VA 23188Off Market
- $654,3004 bd4 ba2.9k sqft4700 Sanford Arms, Williamsburg, VA 23188Off Market
- $548,0004 bd3 ba2.9k sqft4712 Sanford Arms, Williamsburg, VA 23188Sold
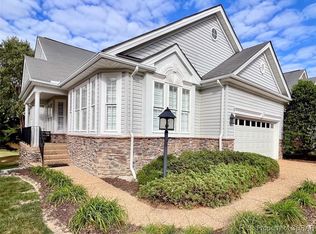
- $621,3003 bd4 ba2.9k sqft4716 Sanford Arms, Williamsburg, VA 23188Off Market
- $636,8003 bd3 ba3.7k sqft7112 Pinebrook Rd, Williamsburg, VA 23188Off Market
- $514,5003 bd3 ba2.5k sqft7116 Pinebrook Rd, Williamsburg, VA 23188Off Market
- $691,5004 bd4 ba5.1k sqft7108 Pinebrook Rd, Williamsburg, VA 23188Off Market
- $497,5004 bd4 ba2.5k sqft4701 Newport Frst, Williamsburg, VA 23188Off Market
Nearby schools
GreatSchools rating
- 7/10Norge Elementary SchoolGrades: PK-5Distance: 0.6 mi
- 6/10Toano Middle SchoolGrades: 6-8Distance: 2.2 mi
- 6/10Warhill High SchoolGrades: 9-12Distance: 1.8 mi
Schools provided by the listing agent
- Elementary: Norge
- Middle: Toano
- High: Warhill
Source: The MLS. This data may not be complete. We recommend contacting the local school district to confirm school assignments for this home.


Get pre-qualified for a loan
At Zillow Home Loans, we can pre-qualify you in as little as 5 minutes with no impact to your credit score.An equal housing lender. NMLS #10287.
Sell for more on Zillow
Get a Zillow Showcase℠ listing at no additional cost and you could sell for .
$616,500
2% more
+$12,330
With Zillow Showcase(estimated)
$628,830
- Virginia
- James City County
- Williamsburg
- 23188
- 4704 Sanford Arms
Nearby cities
Nearby zip codes
Other Williamsburg Topics
