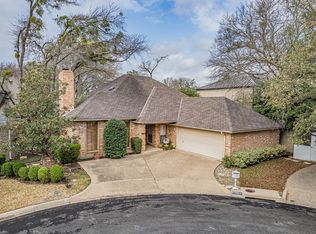
Unparalleled views of the Trinity River and Trinity Trails set the stage for this serene one-story home. Tucked away on a premier cul-de-sac lot in the Woods of Overton Woods, providing lush surrondings. Inside, the spacious layout is warm and inviting. The large living room centers around a fireplace and features wood floors and windows that frame breathtaking river views. The living room flows seamlessly into the dining area, which connects to a well-appointed kitchen with granite countertops, abundant cabinetry, and a breakfast room with built-ins. A second cozy living room extends from the breakfast area, offering expansive views of the backyard, Trinity River and immediate access to the Trinity Trails. The private primary suite includes an ensuite bath with dual sinks, a large shower, and two walk-in closets. Two additional bedrooms, each with walk-in closets, provide comfort and versatility. Ample storage is thoughtfully incorporated throughout the home. Outdoors, a patio shaded by mature trees creates a picturesque setting to relax or entertain while overlooking the serene backdrop of the river and trails. Enjoy walkability to the Trinity Trails, restaurants, shopping and more.
Sold
Price Unknown
4704 Shady Ridge Ct, Fort Worth, TX 76109
3beds
2,568sqft
Single Family Residence
Built in 1982
5,575.68 Square Feet Lot
$666,800 Zestimate®
$--/sqft
$3,100 Estimated rent
Home value
$666,800
$620,000 - $720,000
$3,100/mo
Zestimate® history
Owner options
List your home for rent
$3,100/mo
Rent Zestimate®
Find your next renter with Zillow Rental Manager. Plus, with online applications, you can quickly screen prospective tenants – for free.
$3,100/mo
Rent Zestimate®
Refinance and save
$170/mo
Est. payment
Refinancing to a lower rate could help reduce your monthly payments and save thousands over the life of the loan.
$170/mo
Est. payment
Explore your selling options
Work with a Zillow partner agent
Leverage their expertise and Zillow's premium Showcase listings to get your home seen by more buyers.
Get startedList with your own agent
Get your home in front of millions of buyers by listing it on Zillow.
Learn how to do itSell it yourself
Take full control of how buyers see your home on Zillow by listing For Sale by Owner (FSBO).
List your homeWhat's special
Wood floorsPremier cul-de-sac lotBreakfast room with built-insAbundant cabinetrySpacious layout
Zillow last checked:
Listing updated:
Listed by:
Corrine Hyman 0499652 817-632-9500,
Williams Trew Real Estate 817-632-9500
Bought with:
Laura Ladner
Burt Ladner Real Estate LLC
Source: NTREIS,MLS#: 21120108
Facts & features
Interior
Bedrooms & bathrooms
- Bedrooms: 3
- Bathrooms: 2
- Full bathrooms: 2
Primary bedroom
- Features: Ceiling Fan(s), En Suite Bathroom, Walk-In Closet(s)
- Level: First
- Dimensions: 18 x 14
Bedroom
- Features: Walk-In Closet(s)
- Level: First
- Dimensions: 15 x 12
Bedroom
- Features: Walk-In Closet(s)
- Level: First
- Dimensions: 14 x 11
Primary bathroom
- Features: Built-in Features, Dual Sinks, En Suite Bathroom
- Level: First
- Dimensions: 18 x 11
Breakfast room nook
- Features: Built-in Features
- Level: First
- Dimensions: 10 x 9
Dining room
- Level: First
- Dimensions: 14 x 11
Other
- Features: Built-in Features
- Level: First
- Dimensions: 8 x 8
Kitchen
- Features: Breakfast Bar, Built-in Features, Granite Counters, Pantry
- Level: First
- Dimensions: 15 x 10
Living room
- Features: Built-in Features, Ceiling Fan(s), Fireplace
- Level: First
- Dimensions: 30 x 17
Living room
- Features: Built-in Features, Ceiling Fan(s)
- Level: First
- Dimensions: 25 x 9
Heating
- Central, Electric
Cooling
- Central Air, Ceiling Fan(s), Electric
Appliances
- Included: Double Oven, Dishwasher, Electric Cooktop
Features
- Decorative/Designer Lighting Fixtures, Eat-in Kitchen, Granite Counters, Pantry, Walk-In Closet(s)
- Flooring: Carpet, Ceramic Tile, Wood
- Has basement: No
- Number of fireplaces: 1
- Fireplace features: Living Room
Interior area
- Total interior livable area: 2,568 sqft
Property
Parking
- Total spaces: 2
- Parking features: Garage
- Attached garage spaces: 2
Features
- Levels: One
- Stories: 1
- Patio & porch: Covered
- Exterior features: Rain Gutters
- Pool features: None
- Has view: Yes
- View description: Park/Greenbelt
Lot
- Size: 5,575 sqft
- Features: Cul-De-Sac, Many Trees, Subdivision
Details
- Parcel number: 02106434
Construction
Type & style
- Home type: SingleFamily
- Architectural style: Traditional,Detached
- Property subtype: Single Family Residence
Materials
- Brick
- Foundation: Slab
- Roof: Tile
Condition
- Year built: 1982
Utilities & green energy
- Sewer: Public Sewer
- Water: Public
- Utilities for property: Sewer Available, Water Available
Community & neighborhood
Location
- Region: Fort Worth
- Subdivision: Overton Woods Add
HOA & financial
HOA
- Has HOA: Yes
- HOA fee: $170 monthly
- Services included: Association Management, Maintenance Grounds
- Association name: The Woods HOA
- Association phone: 817-570-7111
Other
Other facts
- Listing terms: Cash,Conventional,FHA,VA Loan
Price history
| Date | Event | Price |
|---|---|---|
| 1/16/2026 | Sold | -- |
Source: NTREIS #21120108 Report a problem | ||
| 12/13/2025 | Pending sale | $715,000$278/sqft |
Source: NTREIS #21120108 Report a problem | ||
| 12/4/2025 | Contingent | $715,000$278/sqft |
Source: NTREIS #21120108 Report a problem | ||
| 11/26/2025 | Listed for sale | $715,000$278/sqft |
Source: NTREIS #21120108 Report a problem | ||
| 11/5/2025 | Listing removed | $715,000$278/sqft |
Source: Williams Trew - An Ebby Halliday Real Estate Company #21043341 Report a problem | ||
| 9/26/2025 | Price change | $715,000-4.7%$278/sqft |
Source: NTREIS #21043341 Report a problem | ||
| 8/27/2025 | Listed for sale | $750,000$292/sqft |
Source: NTREIS #21043341 Report a problem | ||
Public tax history
| Year | Property taxes | Tax assessment |
|---|---|---|
| 2025 | $3,939 -19% | $618,245 |
| 2024 | $4,861 -34% | $618,245 +21.4% |
| 2023 | $7,366 -2.3% | $509,345 +5% |
| 2022 | $7,543 +0.7% | $485,283 +3.9% |
| 2021 | $7,490 +1.4% | $467,000 +11.4% |
| 2020 | $7,384 -2.5% | $419,284 -15.3% |
| 2019 | $7,576 +1.9% | $495,108 +8.8% |
| 2018 | $7,436 +1.4% | $454,936 -13.8% |
| 2017 | $7,335 +1.1% | $527,618 +3.8% |
| 2016 | $7,255 -0.7% | $508,243 +48.7% |
| 2015 | $7,307 | $341,800 |
| 2014 | $7,307 | $341,800 |
| 2013 | -- | $341,800 |
| 2012 | -- | $341,800 |
| 2011 | -- | $341,800 -3.3% |
| 2010 | -- | $353,300 -5.1% |
| 2009 | -- | $372,200 +17.2% |
| 2008 | -- | $317,600 +1.6% |
| 2007 | -- | $312,500 +1.7% |
| 2006 | -- | $307,200 |
| 2005 | -- | $307,200 +13.8% |
| 2004 | -- | $270,000 |
| 2003 | -- | $270,000 |
| 2002 | -- | $270,000 +11.6% |
| 2001 | -- | $241,900 +5.6% |
| 2000 | -- | $229,000 |
Find assessor info on the county website
Neighborhood: Overton Woods
Nearby schools
GreatSchools rating
- 10/10Overton Park Elementary SchoolGrades: PK-5Distance: 1.2 mi
- 6/10McLean Middle SchoolGrades: 6-8Distance: 1.9 mi
- 5/10Paschal High SchoolGrades: 9-12Distance: 2.5 mi
Schools provided by the listing agent
- Elementary: Overton Park
- Middle: Mclean
- High: Paschal
- District: Fort Worth ISD
Source: NTREIS. This data may not be complete. We recommend contacting the local school district to confirm school assignments for this home.
Get a cash offer in 3 minutes
Find out how much your home could sell for in as little as 3 minutes with a no-obligation cash offer.
Estimated market value
$666,800
Get a cash offer in 3 minutes
Find out how much your home could sell for in as little as 3 minutes with a no-obligation cash offer.
Estimated market value
$666,800
- Texas
- Tarrant County
- Fort Worth
- 76109
- Overton Woods
- 4704 Shady Ridge Ct
Nearby cities
Nearby neighborhoods
Nearby zip codes
Other Fort Worth Topics
