Skip main navigation
Off market
  • $485,800

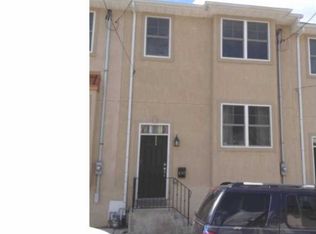
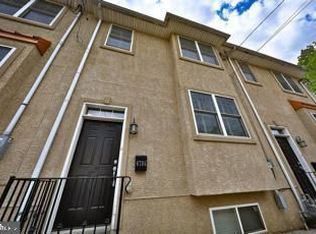
    4704 Smick St, Philadelphia, PA 19127

    3beds
    1,680sqft
    Townhouse
    Built in 2010
    1,742 Square Feet Lot
    $485,800 Zestimate®
    $289/sqft
    $3,188 Estimated rent

    Home value

    $485,800

    $462,000 - $510,000

    $3,188/mo

    Zestimate® history
    Loading
    Loading...

    Owner options

    List your home for rent

    $3,188/mo

    Rent Zestimate®

    Find your next renter with Zillow Rental Manager. Plus, with online applications, you can quickly screen prospective tenants – for free.

    Learn more

    $3,188/mo

    Rent Zestimate®

    Refinance and save

    $2,946/mo

    Est. payment

    Refinancing to a lower rate could help reduce your monthly payments and save thousands over the life of the loan.

    See today's rates

    $2,946/mo

    Est. payment

    Explore your selling options

    Work with a Zillow partner agent

    Leverage their expertise and Zillow's premium Showcase listings to get your home seen by more buyers.

    Get started

    List with your own agent

    Get your home in front of millions of buyers by listing it on Zillow.

    Learn how to do it

    Sell it yourself

    Take full control of how buyers see your home on Zillow by listing For Sale by Owner (FSBO).

    List your home

    What's special

    Welcome to 4704 Smick St - a meticulously well kept, 3 bed 2.5 bath luxury town home located in close proximity to Manayunk/Ivy Ridge train station, Main Street shopping, restaurants, and parks. Enter the home on the lower level or through your very own built-in one car garage. This level includes a fully finished carpeted basement which is perfect for entertaining and has plenty of additional storage.Make your way up to the main living area where you're immediately greeted with beautiful hardwood floors and plenty of natural sunlight; both of which carry through to the third floor. This level includes a formal dining area which flows seamlessly into a kitchen that is outfitted with custom cabinets, granite countertops, subway tile backsplash, stainless steel appliances, a kitchen island breakfast bar with overhang lighting, an oversized pantry, & a center island with bar sink. Just off the kitchen is the living room which has a gas fireplace nestled in by custom built bookcases and a conveniently placed powder room. A full window door leads to an over-sized composite deck which has a vinyl railing and privacy walls on both sides; making it the perfect space to kick back and relax. Make your way to the third floor you'll find a large master with a walk-in closet with custom shelving and a master bath which includes a custom tiled shower with designed inlay and shower seat. Two additional bedrooms on third floor include large closets, and share full ceramic tile hall bath. Laundry area on the 2nd floor has side by side front loading units with an over-sized linen closet in the hall. In addition, this home offers: 2 additional off-street, private parking spots, a Nest camera & thermostat system, recessed lighting throughout, high ceilings, & close access to 76 and Center City. Schedule your showing today!!

    This property is off market, which means it's not currently listed for sale or rent on Zillow. This may be different from what's available on other websites or public sources.

    Facts & features

    Interior

    Bedrooms & bathrooms
    • Bedrooms: 3
    • Bathrooms: 3
    • Full bathrooms: 2
    • 1/2 bathrooms: 1
    Heating
    • Forced air, Gas
    Cooling
    • Central
    Features
    • Basement: Finished
    Interior area
    • Total interior livable area: 1,680 sqft
    • Finished area below ground: 0

    Property

    Parking
    • Total spaces: 3
    • Parking features: Garage - Attached
    Features
    • Exterior features: Other
    • Has view: Yes
    • View description: Territorial
    Lot
    • Size: 1,742 sqft
    Details
    • Parcel number: 211472260
    • Special conditions: Standard

    Construction

    Type & style
    • Home type: Townhouse
    • Architectural style: Straight Thru
    Condition
    • Year built: 2010

    Community & neighborhood

    Location
    • Region: Philadelphia
    • Municipality: PHILADELPHIA

    Other

    Other facts
    • Heating: Forced Air
    • FireplaceYN: true
    • GarageYN: true
    • AttachedGarageYN: true
    • HeatingYN: true
    • CoolingYN: true
    • ConstructionMaterials: Other, Masonry
    • StoriesTotal: 2
    • OpenParkingSpaces: 2
    • SpecialListingConditions: Standard
    • ParkingFeatures: Driveway, Attached Garage, Built In, Inside Entrance
    • CoveredSpaces: 1
    • Cooling: Central Air
    • BelowGradeFinishedArea: 0
    • ArchitecturalStyle: Straight Thru
    • MlsStatus: ACTIVE UNDER CONTRACT
    • Municipality: PHILADELPHIA
    • StructureType: Interior Row/Townhouse
    • TaxAnnualAmount: 5406.0

    Price history

    DateEventPrice
    2/12/2021Sold$440,000-2.2%$262/sqft
    Source: Public Record Report a problem
    1/25/2021Pending sale$450,000$268/sqft
    Source: Bright MLS #PAPH981410 Report a problem
    1/21/2021Listing removed$450,000$268/sqft
    Source: Bright MLS #PAPH953346 Report a problem
    1/4/2021Contingent$450,000$268/sqft
    Source: Local MLS #PAPH953346 Report a problem
    1/4/2021Pending sale$450,000$268/sqft
    Source: RE/MAX SELECT #PAPH953346 Report a problem
    12/16/2020Listed for sale$450,000+12.5%$268/sqft
    Source: RE/MAX SELECT #PAPH953346 Report a problem
    6/4/2020Listing removed$3,150$2/sqft
    Source: RE/MAX SELECT #PAPH886932 Report a problem
    4/4/2020Listed for rent$3,150$2/sqft
    Source: RE/MAX SELECT #PAPH886932 Report a problem
    6/2/2018Sold$400,000-1.2%$238/sqft
    Source: Public Record Report a problem
    4/5/2018Pending sale$404,900$241/sqft
    Source: Keller Williams Real Estate #1000294360 Report a problem
    3/22/2018Listed for sale$404,900+5.4%$241/sqft
    Source: Keller Williams Real Estate-Bl #1000294360 Report a problem
    1/1/2015Sold$384,000$229/sqft
    Source: Long & Foster Broker Feed #1004748582_100 Report a problem
    6/23/2010Sold$384,000$229/sqft
    Source: Public Record Report a problem

    Public tax history

    YearProperty taxesTax assessment
    2025$5,714 +14.6%$408,200 +14.6%
    2024$4,987 $356,300
    2023$4,987 -7.7%$356,300
    2022$5,406 --
    2021$5,406 +1.7%--
    2018$5,314 +601.8%--
    2017$757 +23%--
    2016$616 --
    2015$616 --
    2014$616 $308,700 +258%
    2012-- $86,240 +2073.4%
    2011-- $3,968
    2010-- $3,968

    Find assessor info on the county website

    Neighborhood: Manayunk

    Nearby schools

    GreatSchools rating
    Schools provided by the listing agent
    • District: THE SCHOOL DISTRICT OF PHILADELPHIA

    Source: The MLS. This data may not be complete. We recommend contacting the local school district to confirm school assignments for this home.

    Get a cash offer in 3 minutes
    Find out how much your home could sell for in as little as 3 minutes with a no-obligation cash offer.
    Estimated market value
    $485,800
    Get a cash offer in 3 minutes
    Find out how much your home could sell for in as little as 3 minutes with a no-obligation cash offer.
    Estimated market value
    $485,800