Welcome to this exceptional custom built home, constructed in 2011 and thoughtfully designed with quality craftsmanship and timeless finishes throughout. Offering 4 bedrooms and 3 full bathrooms, this home combines elegance, functionality, and comfort in the highly desirable one street community of Le Maison Court.
From the moment you step inside, you will notice the attention to detail with beautiful hardwood floors, custom trim work, interior brick accents, and unique ceiling treatments that add character and architectural interest throughout the home. The open concept layout seamlessly connects the living room and kitchen, creating the perfect space for both everyday living and entertaining.
The kitchen and living areas are designed to be the heart of the home, while the thoughtful floor plan provides privacy and flexibility for family and guests. Upstairs, a spacious bonus room with a full bathroom offers endless possibilities as a fourth bedroom, media room, playroom, home office, or guest suite. Additional storage is abundant, including walkable attic space that is both convenient and practical.
This home has been meticulously maintained and features numerous upgrades including a newer roof, tankless water heater, plantation shutters, epoxy coated garage flooring, irrigation system, and a transferable pest control contract for added peace of mind.
Located in the charming Le Maison Court subdivision, this property offers the rare combination of custom construction, upscale finishes, and a low traffic neighborhood setting. With its quality craftsmanship, versatile floor plan, and extensive list of upgrades, this is a home that truly stands apart.
Sold
Price Unknown
4704 Taldon Ln, Benton, LA 71006
4beds
2,518sqft
Single Family Residence
Built in 2011
7,840 Square Feet Lot
$363,100 Zestimate®
$--/sqft
$2,391 Estimated rent
Home value
$363,100
$345,000 - $381,000
$2,391/mo
Zestimate® history
Owner options
List your home for rent
$2,391/mo
Rent Zestimate®
Find your next renter with Zillow Rental Manager. Plus, with online applications, you can quickly screen prospective tenants – for free.
$2,391/mo
Rent Zestimate®
Refinance and save
$600/mo
Est. payment
Refinancing to a lower rate could help reduce your monthly payments and save thousands over the life of the loan.
$600/mo
Est. payment
Explore your selling options
Work with a Zillow partner agent
Leverage their expertise and Zillow's premium Showcase listings to get your home seen by more buyers.
Get startedList with your own agent
Get your home in front of millions of buyers by listing it on Zillow.
Learn how to do itSell it yourself
Take full control of how buyers see your home on Zillow by listing For Sale by Owner (FSBO).
List your homeWhat's special
Epoxy coated garage flooringIrrigation systemVersatile floor planCustom trim workPlantation shuttersUnique ceiling treatmentsNewer roof
Zillow last checked:
Listing updated:
Listed by:
Adam Lytle 0995687987 318-231-2000,
Berkshire Hathaway HomeServices Ally Real Estate 318-231-2000
Bought with:
Allyson Smith, 0995697603
Diamond Realty & Associates
Source: NTREIS,MLS#: 21297893
Facts & features
Interior
Bedrooms & bathrooms
- Bedrooms: 4
- Bathrooms: 3
- Full bathrooms: 3
Primary bedroom
- Level: First
- Dimensions: 0 x 0
Bonus room
- Level: Second
- Dimensions: 0 x 0
Kitchen
- Features: Ceiling Fan(s), Kitchen Island, Pantry, Pot Filler
- Level: First
- Dimensions: 0 x 0
Living room
- Level: First
- Dimensions: 0 x 0
Appliances
- Included: Built-In Gas Range, Dishwasher, Gas Oven, Microwave, Refrigerator, Vented Exhaust Fan
Features
- Built-in Features, Chandelier, Decorative/Designer Lighting Fixtures, Double Vanity, High Speed Internet, Kitchen Island, Open Floorplan, Pantry, Cable TV, Vaulted Ceiling(s), Natural Woodwork
- Has basement: No
- Number of fireplaces: 1
- Fireplace features: Living Room
Interior area
- Total interior livable area: 2,518 sqft
Property
Parking
- Total spaces: 2
- Parking features: Door-Multi, Driveway, Garage
- Attached garage spaces: 2
Features
- Levels: One
- Stories: 1
- Pool features: None
Lot
- Size: 7,840 Square Feet
Details
- Parcel number: 171933
Construction
Type & style
- Home type: SingleFamily
- Architectural style: Detached
- Property subtype: Single Family Residence
- Attached to another structure: Yes
Condition
- Year built: 2011
Utilities & green energy
- Sewer: Public Sewer
- Water: Public
- Utilities for property: Sewer Available, Water Available, Cable Available
Community & HOA
Community
- Subdivision: Rural Ward 2
HOA
- Has HOA: Yes
- Services included: All Facilities
- HOA fee: $600 annually
- HOA name: Le Maison Court
- HOA phone: 000-000-0000
Location
- Region: Benton
Financial & listing details
- Tax assessed value: $355,253
- Annual tax amount: $3,355
- Date on market: 6/11/2026
- Cumulative days on market: 384 days
Price history
| Date | Event | Price |
|---|---|---|
| 10/15/2026 | Sold | -- |
Source: NTREIS #21297893 Report a problem | ||
| 9/20/2026 | Contingent | $364,900$145/sqft |
Source: NTREIS #21297893 Report a problem | ||
| 8/20/2026 | Price change | $364,900-1.4%$145/sqft |
Source: NTREIS #21297893 Report a problem | ||
| 7/27/2026 | Price change | $369,900-2.6%$147/sqft |
Source: NTREIS #21297893 Report a problem | ||
| 7/1/2026 | Listed for sale | $379,900$151/sqft |
Source: NTREIS #21297893 Report a problem | ||
| 6/13/2026 | Contingent | $379,900$151/sqft |
Source: NTREIS #21297893 Report a problem | ||
| 6/11/2026 | Listed for sale | $379,900-3.8%$151/sqft |
Source: NTREIS #21297893 Report a problem | ||
| 6/5/2026 | Listing removed | $395,000$157/sqft |
Source: NTREIS #21066114 Report a problem | ||
| 2/23/2026 | Price change | $395,000-5.9%$157/sqft |
Source: NTREIS #21066114 Report a problem | ||
| 11/7/2025 | Price change | $419,900-2.3%$167/sqft |
Source: NTREIS #21066114 Report a problem | ||
| 9/21/2025 | Listed for sale | $429,900$171/sqft |
Source: NTREIS #21066114 Report a problem | ||
| 5/28/2014 | Sold | -- |
Source: Public Record Report a problem | ||
| 3/4/2011 | Sold | -- |
Source: Public Record Report a problem | ||
Public tax history
| Year | Property taxes | Tax assessment |
|---|---|---|
| 2025 | $3,355 -1% | $35,525 |
| 2024 | $3,391 +18.5% | $35,525 +19.4% |
| 2023 | $2,861 +0.5% | $29,756 |
| 2022 | $2,847 +1.6% | $29,756 |
| 2021 | $2,802 | $29,756 |
| 2020 | $2,802 -2.4% | $29,756 -0.9% |
| 2019 | $2,872 -24.9% | $30,040 |
| 2018 | $3,821 | $30,040 |
| 2017 | $3,821 +34.6% | $30,040 |
| 2016 | $2,839 -3.9% | $30,040 -7.3% |
| 2015 | $2,955 +0.1% | $32,390 |
| 2014 | $2,951 +4.3% | $32,390 |
| 2013 | $2,829 | $32,390 |
| 2012 | $2,829 +1062.8% | $32,390 +1372.3% |
| 2011 | $243 | $2,200 |
Find assessor info on the county website
Neighborhood: 71006
Nearby homes
- $361,9004 bd3 ba2.2k sqft4702 Taldon Ln, Benton, LA 71006Off Market

- $398,4004 bd3 ba2.4k sqft4706 Taldon Ln, Benton, LA 71006Off Market
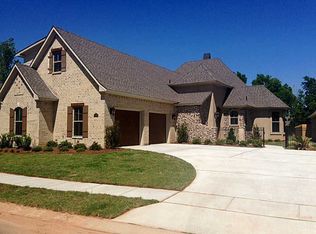
- $335,5004 bd3 ba2.2k sqft4700 Taldon Ln, Benton, LA 71006Off Market

- $421,4004 bd3 ba2.2k sqft4708 Taldon Ln, Benton, LA 71006Off Market
- $12,500-- bd-- ba-- sqft4714 Taldon Ln, Benton, LA 71006Off Market
- $406,0004 bd3 ba2.4k sqft4705 Taldon Ln, Benton, LA 71006Off Market
- $571,7003 bd4 ba3.2k sqft4703 Taldon Ln, Benton, LA 71006Off Market
- $440,9004 bd3 ba2.5k sqft4707 Taldon Ln, Benton, LA 71006Off Market
Nearby schools
GreatSchools rating
- 7/10Benton Intermediate SchoolGrades: 5-6Distance: 1.7 mi
- 9/10Benton High SchoolGrades: 8-12Distance: 0.5 mi
- 8/10Benton Middle SchoolGrades: 6-8Distance: 1.7 mi
Schools provided by the listing agent
- Elementary: Bossier ISD schools
- Middle: Bossier ISD schools
- High: Bossier ISD schools
- District: Bossier PSB
Source: NTREIS. This data may not be complete. We recommend contacting the local school district to confirm school assignments for this home.
Sell for more on Zillow
Get a Zillow Showcase℠ listing at no additional cost and you could sell for .
$363,100
2% more
+$7,262
With Zillow Showcase(estimated)
$370,362
Sell for more on Zillow
Get a Zillow Showcase℠ listing at no additional cost and you could sell for .
$363,100
2% more
+$7,262
With Zillow Showcase(estimated)
$370,362
- Louisiana
- Bossier Parish
- Benton
- 71006
- 4704 Taldon Ln
