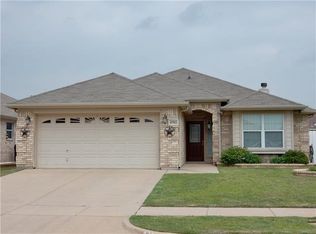
Awesome Location in Gemstone Estates! This 3 Bedroom 2 bath home is in a wonderful neighborhood and on the Fort Worth side of Granbury. The spacious master suite has a garden tub and separate shower. In the kitchen you will find a breakfast area and pass through window giving you just enough privacy while allowing you to keep up with family. The dining and living room are open and roomy and include a cozy wood burning fireplace.
Open house planned for Sunday March 3rd from 2-4 pm. Agent is related to seller.
Sold
Price Unknown
4704 Topaz Ln, Granbury, TX 76049
3beds
1,375sqft
Single Family Residence
Built in 2005
4,791 Square Feet Lot
$264,800 Zestimate®
$--/sqft
$1,765 Estimated rent
Home value
$264,800
$252,000 - $278,000
$1,765/mo
Zestimate® history
Owner options
List your home for rent
$1,765/mo
Rent Zestimate®
Find your next renter with Zillow Rental Manager. Plus, with online applications, you can quickly screen prospective tenants – for free.
$1,765/mo
Rent Zestimate®
Refinance and save
Refinancing to a lower rate could help reduce your monthly payments and save thousands over the life of the loan.
Explore your selling options
Work with a Zillow partner agent
Leverage their expertise and Zillow's premium Showcase listings to get your home seen by more buyers.
Get startedList with your own agent
Get your home in front of millions of buyers by listing it on Zillow.
Learn how to do itSell it yourself
Take full control of how buyers see your home on Zillow by listing For Sale by Owner (FSBO).
List your homeWhat's special
Gemstone estatesSpacious master suiteGarden tub
Zillow last checked:
Listing updated:
Listed by:
Brenda Walker 0781476 817-825-8293,
Charitable Realty 817-825-8293
Bought with:
Dennis Maunder
Relo Radar
Source: NTREIS,MLS#: 20550180
Facts & features
Interior
Bedrooms & bathrooms
- Bedrooms: 3
- Bathrooms: 2
- Full bathrooms: 2
Primary bedroom
- Dimensions: 15 x 12
Dining room
- Level: First
- Dimensions: 13 x 9
Other
- Features: Built-in Features, Separate Shower
- Level: First
- Dimensions: 11 x 8
Living room
- Features: Fireplace
- Level: First
- Dimensions: 13 x 15
Heating
- Central, Electric
Cooling
- Central Air, Ceiling Fan(s)
Appliances
- Included: Dishwasher, Electric Range, Microwave
- Laundry: Washer Hookup, Electric Dryer Hookup, Laundry in Utility Room
Features
- Eat-in Kitchen, Pantry, Walk-In Closet(s)
- Flooring: Carpet, Vinyl
- Windows: Bay Window(s)
- Has basement: No
- Number of fireplaces: 1
- Fireplace features: Living Room
Interior area
- Total interior livable area: 1,375 sqft
Property
Parking
- Total spaces: 2
- Parking features: Door-Single, Garage Faces Front, Garage
- Attached garage spaces: 2
Features
- Levels: One
- Stories: 1
- Pool features: None
- Fencing: Back Yard,Wood
Lot
- Size: 4,791 Square Feet
- Dimensions: 50 x 100
- Features: Interior Lot
- Residential vegetation: Grassed
Details
- Additional structures: None
- Parcel number: R000093785
Construction
Type & style
- Home type: SingleFamily
- Architectural style: Traditional,Detached
- Property subtype: Single Family Residence
Materials
- Brick
- Foundation: Slab
- Roof: Composition
Condition
- Year built: 2005
Utilities & green energy
- Sewer: Public Sewer
- Water: Public
- Utilities for property: Electricity Available, Electricity Connected, Sewer Available, Separate Meters, Water Available
Community & HOA
Community
- Features: Sidewalks, Curbs
- Subdivision: Gemstone Estates Ph One
HOA
- Has HOA: No
Location
- Region: Granbury
Financial & listing details
- Tax assessed value: $259,930
- Annual tax amount: $4,235
- Date on market: 3/2/2024
- Cumulative days on market: 3 days
- Listing terms: Cash,Conventional,FHA,VA Loan
- Exclusions: Mounted TV in second bedroom
- Electric utility on property: Yes
- Road surface type: Asphalt
Price history
| Date | Event | Price |
|---|---|---|
| 4/4/2024 | Sold | -- |
Source: NTREIS #20550180 Report a problem | ||
| 3/15/2024 | Pending sale | $268,000$195/sqft |
Source: NTREIS #20550180 Report a problem | ||
| 3/6/2024 | Contingent | $268,000$195/sqft |
Source: NTREIS #20550180 Report a problem | ||
| 3/2/2024 | Listed for sale | $268,000+34.1%$195/sqft |
Source: NTREIS #20550180 Report a problem | ||
| 10/23/2020 | Sold | -- |
Source: Agent Provided Report a problem | ||
| 9/10/2020 | Listed for sale | $199,900+54.4%$145/sqft |
Source: Knieper Realty, Inc. #14427200 Report a problem | ||
| 6/21/2014 | Listing removed | $1,175$1/sqft |
Source: WINSTON PROPERTIES, LLC #12145820 Report a problem | ||
| 6/1/2014 | Price change | $1,175-6%$1/sqft |
Source: WINSTON PROPERTIES, LLC #12145820 Report a problem | ||
| 5/23/2014 | Listed for rent | $1,250+8.7%$1/sqft |
Source: WINSTON PROPERTIES, LLC #12145820 Report a problem | ||
| 10/23/2012 | Listing removed | $1,150$1/sqft |
Source: Century 21 #11852197 Report a problem | ||
| 10/18/2012 | Listed for rent | $1,150$1/sqft |
Source: Century 21 #11852197 Report a problem | ||
| 7/25/2012 | Listing removed | $129,500$94/sqft |
Source: RE/MAX Lake Granbury #11788896 Report a problem | ||
| 6/16/2012 | Listed for sale | $129,500$94/sqft |
Source: Joy Paris Inc., dba RE/MAX Lake Granbury #11788896 Report a problem | ||
Public tax history
| Year | Property taxes | Tax assessment |
|---|---|---|
| 2025 | $4,235 +47.4% | $259,930 +0.3% |
| 2024 | $2,873 +9.9% | $259,220 -2% |
| 2023 | $2,614 -34% | $264,610 +14.4% |
| 2022 | $3,958 +14% | $231,370 +26.3% |
| 2021 | $3,473 +3.8% | $183,140 +5.8% |
| 2020 | $3,345 +2.9% | $173,180 +4% |
| 2019 | $3,250 +18.5% | $166,450 +11.3% |
| 2018 | $2,742 | $149,580 +10.8% |
| 2017 | $2,742 +2.3% | $134,980 +4.2% |
| 2016 | $2,680 +5.9% | $129,500 +2.5% |
| 2015 | $2,531 | $126,380 +2.6% |
| 2014 | $2,531 | $123,190 -0.2% |
| 2013 | -- | $123,390 +10.7% |
| 2012 | -- | $111,470 -0.8% |
| 2011 | -- | $112,420 -8.2% |
| 2010 | -- | $122,500 +0.2% |
| 2009 | -- | $122,200 -2.5% |
| 2008 | -- | $125,390 |
| 2007 | -- | $125,390 +12% |
| 2006 | -- | $111,980 +522.1% |
| 2005 | -- | $18,000 +2.9% |
| 2004 | -- | $17,500 |
Find assessor info on the county website
Neighborhood: 76049
Nearby homes
- $319,5004 bd2 ba1.8k sqft4706 Topaz Ln, Granbury, TX 76049Off Market

- $267,6003 bd2 ba1.5k sqft4702 Topaz Ln, Granbury, TX 76049Off Market
- $279,2003 bd2 ba1.5k sqft4730 Topaz Ln, Granbury, TX 76049Off Market
- $19,770-- bd-- ba1.5k sqft328 Sardius Blvd, Granbury, TX 76049Off Market
- $247,7003 bd2 ba1.4k sqft4708 Topaz Ln, Granbury, TX 76049Off Market
- $349,0004 bd2 ba2k sqft4700 Topaz Ln, Granbury, TX 76049Off Market
- $--3 bd2 ba1.5k sqft330 Sardius Blvd, Granbury, TX 76049Sold
- $269,6003 bd2 ba1.4k sqft332 Sardius Blvd, Granbury, TX 76049Off Market
Nearby schools
GreatSchools rating
- 9/10Oak Woods SchoolGrades: PK-5Distance: 2.4 mi
- 8/10Acton Middle SchoolGrades: 6-8Distance: 1.2 mi
- 6/10Granbury High SchoolGrades: 9-12Distance: 6.2 mi
Schools provided by the listing agent
- Elementary: Oak Woods
- Middle: Acton
- High: Granbury
- District: Granbury ISD
Source: NTREIS. This data may not be complete. We recommend contacting the local school district to confirm school assignments for this home.
Get a cash offer in 3 minutes
Find out how much your home could sell for in as little as 3 minutes with a no-obligation cash offer.
Estimated market value
$264,800
Get a cash offer in 3 minutes
Find out how much your home could sell for in as little as 3 minutes with a no-obligation cash offer.
Estimated market value
$264,800
- Texas
- Hood County
- Granbury
- 76049
- 4704 Topaz Ln
Nearby cities
Nearby neighborhoods
Nearby zip codes
Other Granbury Topics
