Skip main navigation
Sold
Street View
  • Price Unknown

    4704 Valhalla Ct, Columbia, MO 65203

    5beds
    3,441sqft
    Single Family Residence
    Built in 2014
    -- sqft lot
    $678,300 Zestimate®
    $--/sqft
    $3,254 Estimated rent

    Home value

    $678,300

    $644,000 - $712,000

    $3,254/mo

    Zestimate® history
    Loading
    Loading...

    Owner options

    List your home for rent

    $3,254/mo

    Rent Zestimate®

    Find your next renter with Zillow Rental Manager. Plus, with online applications, you can quickly screen prospective tenants – for free.

    Learn more

    $3,254/mo

    Rent Zestimate®

    Refinance and save

    $400/mo

    Est. payment

    Refinancing to a lower rate could help reduce your monthly payments and save thousands over the life of the loan.

    See today's rates

    $400/mo

    Est. payment

    Explore your selling options

    Work with a Zillow partner agent

    Leverage their expertise and Zillow's premium Showcase listings to get your home seen by more buyers.

    Get started

    List with your own agent

    Get your home in front of millions of buyers by listing it on Zillow.

    Learn how to do it

    Sell it yourself

    Take full control of how buyers see your home on Zillow by listing For Sale by Owner (FSBO).

    List your home

    What's special

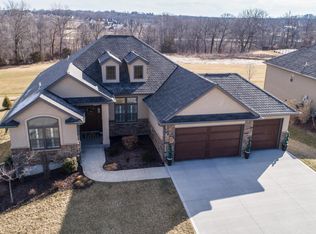
    Meticulous landscapingBackyard fire pitQuartz counter topsBeautiful exterior curb appealCustom kitchenCovered composite deckStainless steel appliances
    Located on a private street in the desirable Creeks Edge. The meticulous landscaping and beautiful exterior curb appeal will have your buyers asking to see more. Inside, this popular 5 bdrm, 3 bath open concept floor plan boasts a custom kitchen, stainless steel appliances and quartz counter tops. The covered composite deck and backyard fire pit will be perfect for those summer BBQ's. Schools include Beulah Elem, John Warner MS and Rock Bridge HS

    Zillow last checked:

    Listing updated:

    Listed by:

    Justin Naydyhor 573-545-5000,

    The Foundation Realty 573-545-5000

    Bought with:

    NON MEMBER

    NON MEMBER

    Source: CBORMLS,MLS#: 411472MLS Logo

    Facts & features

    Interior

    Bedrooms & bathrooms
    • Bedrooms: 5
    • Bathrooms: 3
    • Full bathrooms: 3
    Primary bedroom
    • Level: Main
    Heating
    • Forced Air, Natural Gas
    Cooling
    • Central Electric
    Appliances
    • Laundry: Sink, Washer/Dryer Hookup
    Features
    • High Speed Internet, Tub/Shower, Stand AloneShwr/MBR, Split Bedroom Design, Tub-2+Person, Walk-In Closet(s), Bar, Wet Bar, Smart Thermostat, Breakfast Room, Eat-in Kitchen, Formal Dining, Wood Cabinets, Pantry, Quartz Counters
    • Flooring: Wood, Carpet, Ceramic Tile, Tile
    • Windows: Some Window Treatments
    • Has basement: Yes
    • Has fireplace: Yes
    • Fireplace features: Living Room, Gas
    Interior area
    • Total structure area: 3,441
    • Total interior livable area: 3,441 sqft
    • Finished area below ground: 1,505

    Property

    Parking
    • Total spaces: 3
    • Parking features: Attached, Paved
    • Attached garage spaces: 3
    • Has uncovered spaces: Yes
    Features
    • Patio & porch: Concrete, Back, Covered, Deck, Front Porch
    • Has private pool: Yes
    • Has spa: Yes
    • Spa features: Tub/Built In Jetted
    • Fencing: Back Yard,Full,Metal
    Lot
    • Dimensions: 111.70 × 173.22
    • Features: Cleared, Rolling Slope, Curbs and Gutters, Cul-De-Sac
    Details
    • Parcel number: 1670000020080001
    • Zoning description: R-1 One- Family Dwelling*

    Construction

    Type & style
    • Home type: SingleFamily
    • Architectural style: Ranch
    • Property subtype: Single Family Residence
    Materials
    • Foundation: Concrete Perimeter
    • Roof: ArchitecturalShingle
    Condition
    • Year built: 2014
    Details
    • Builder name: Hemme

    Utilities & green energy

    • Electric: City
    • Gas: Gas-Natural
    • Sewer: City
    • Water: Public
    • Utilities for property: Natural Gas Connected, Trash-City

    Community & neighborhood

    Security
    • Security features: Smoke Detector(s)
    Location
    • Region: Columbia
    • Subdivision: Creeks Edge

    HOA & financial

    HOA
    • Has HOA: Yes
    • HOA fee: $400 annually

    Other

    Other facts
    • Road surface type: Paved

    Price history

    DateEventPrice
    7/28/2023Sold--
    Source: CBORMLS #411472 Report a problem
    1/30/2023Listed for sale$650,000$189/sqft
    Source: CBORMLS #411472 Report a problem
    6/18/2014Sold--
    Source: CBORMLS #350264 Report a problem

    Public tax history

    YearProperty taxesTax assessment
    2025-- $78,489 +14.5%
    2024$4,625 +0.8%$68,552
    2023$4,586 +4.1%$68,552 +4%
    2022$4,405 -0.2%$65,911
    2021$4,413 -6%$65,911
    2020$4,697 0%$65,911
    2019$4,697 -0.7%$65,911
    2018$4,730 +1.2%$65,911
    2017$4,673 +0.2%$65,911
    2016$4,664 $65,911
    2015$4,664 +8.9%$65,911 +1056.3%
    2014$4,284 $5,700 +422%
    2013-- $1,092

    Find assessor info on the county website

    Neighborhood: 65203

    Nearby schools

    GreatSchools rating
    Schools provided by the listing agent
    • Elementary: Beulah Ralph
    • Middle: John Warner
    • High: Rock Bridge

    Source: CBORMLS. This data may not be complete. We recommend contacting the local school district to confirm school assignments for this home.

    Sell for more on Zillow
    Get a Zillow Showcase℠ listing at no additional cost and you could sell for .
    $678,300
    2% more
    +$13,566
    With Zillow Showcase(estimated)
    $691,866