Skip main navigation
Sold for $3,320,000
Street View
  • Listed by: COMPASS • Carey Haynes • 818-599-8066
    Bought with: Engel & Voelkers La Canada
    $3,320,000

    4704 Vineta Ave, La Canada Flintridge, CA 91011

    4beds
    3,302sqft
    Single Family Residence
    Built in 1949
    0.39 Acres Lot
    $3,792,200 Zestimate®
    $1,005/sqft
    $8,044 Estimated rent

    Home value

    $3,792,200

    $3.49M - $4.21M

    $8,044/mo

    Zestimate® history
    Loading
    Loading...

    Owner options

    List your home for rent

    $8,044/mo

    Rent Zestimate®

    Find your next renter with Zillow Rental Manager. Plus, with online applications, you can quickly screen prospective tenants – for free.

    Learn more

    $8,044/mo

    Rent Zestimate®

    Refinance and save

    $21,174/mo

    Est. payment

    Refinancing to a lower rate could help reduce your monthly payments and save thousands over the life of the loan.

    See today's rates

    $21,174/mo

    Est. payment

    Explore your selling options

    Work with a Zillow partner agent

    Leverage their expertise and Zillow's premium Showcase listings to get your home seen by more buyers.

    Get started

    List with your own agent

    Get your home in front of millions of buyers by listing it on Zillow.

    Learn how to do it

    Sell it yourself

    Take full control of how buyers see your home on Zillow by listing For Sale by Owner (FSBO).

    List your home

    What's special

    Sparkling poolSizable guest quartersSpacious covered back patioPool deckFull closet roomDouble sinksNatural light
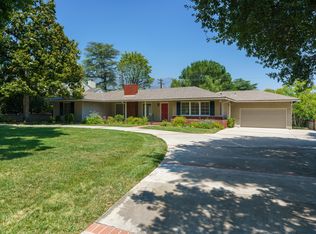
    Showcased with classic charm and curb appeal, this property represents iconic La Canada living situated in one of the towns most coveted neighborhoods. Set neatly beyond the street with sprawling frontage and lush gardens, the home welcomes you with a horseshoe drive that leads to a sizeable covered front porch and attached garage. A formal entry opens to the thoughtful, single-level floor plan, offering convenience and comfortable living. A formal living room sits off the entry highlighted by an oversized picture window and fireplace. This generous living space blends seamlessly with an open concept kitchen and gathering room highlighted with a brick wall fireplace, breakfast area, eat at counter and wet bar. Filled with natural light, the room opens to an outdoor covered patio through french doors while also offering access to the backyard and pool deck. The space is complete with a desk area, wall of storage, and independent laundry/ mud room that leads to the attached garage. With function in mind, a sizable guest quarters with 3/4 bath is located off this space while giving additional access to the backyard. A spacious formal dining room rests in the middle of the home accessible from the kitchen and living room while also providing access to the study. With outdoor living in mind, the room opens to the spacious covered back patio, perfect for summer dining and entertaining. Three additional bedrooms and the large den/office with built-ins are located down a hall from the entry. A full guest bath services two bedrooms while the oversized primary suite is complete with sitting area, built-in desk and shelves, and full closet room. The ensuite bathroom is complete with double sinks, jetted tub and independent shower. Sitting on over 17,000 SF of flat land, the property provides ample space for relaxation and play. The ideal backyard opens to a sparkling pool and lounge patio with a lush lawn and playhouse beyond. Enjoy living the La Canada lifestyle with top rated schools while being in reach of all that LA has to offer. First time on the market in over 45 years, this cherished home is not to be missed.

    Zillow last checked:

    Listing updated:

    Listed by:

    Carey Haynes DRE #01144568 818-599-8066,

    COMPASS,

    Anthony Haynes DRE #02029593 818-790-9900,

    COMPASS

    Bought with:

    Christopher Sullivan, DRE #01252736

    Engel & Voelkers La Canada

    Source: CRMLS,MLS#: P1-16627MLS LogoOriginating MLS: California Regional MLS (Ventura & Pasadena-Foothills AORs)

    Facts & features

    Interior

    Bedrooms & bathrooms
    • Bedrooms: 4
    • Bathrooms: 3
    • Full bathrooms: 1
    • 3/4 bathrooms: 2
    Rooms
    • Room types: Den, Entry/Foyer, Family Room, Great Room, Kitchen, Laundry, Living Room, Primary Bathroom, Primary Bedroom, Other, Dining Room
    Primary bedroom
    • Features: Primary Suite
    Kitchen
    • Features: Granite Counters, Kitchen/Family Room Combo
    Other
    • Features: Walk-In Closet(s)
    Heating
    • Forced Air
    Cooling
    • Central Air
    Appliances
    • Included: Convection Oven, Dishwasher, Freezer, Gas Cooktop, Refrigerator, Range Hood, Water Heater
    • Laundry: Laundry Room
    Features
    • Wet Bar, Breakfast Bar, Built-in Features, Brick Walls, Coffered Ceiling(s), Separate/Formal Dining Room, Granite Counters, Country Kitchen, Open Floorplan, Recessed Lighting, Bar, Instant Hot Water, Primary Suite, Walk-In Closet(s)
    • Flooring: Carpet, Tile, Wood
    • Has fireplace: Yes
    • Fireplace features: Family Room, Living Room
    • Common walls with other units/homes: No Common Walls
    Interior area
    • Total interior livable area: 3,302 sqft

    Property

    Parking
    • Total spaces: 2
    • Parking features: Circular Driveway, Driveway Level, Driveway, Garage
    • Attached garage spaces: 2
    Features
    • Levels: One
    • Stories: 1
    • Patio & porch: Rear Porch, Brick, Concrete, Covered, Front Porch, Patio
    • Exterior features: Lighting, Rain Gutters
    • Has private pool: Yes
    • Pool features: Diving Board, In Ground
    • Spa features: None
    • Fencing: Wood,Wrought Iron
    • Has view: Yes
    • View description: None
    Lot
    • Size: 0.39 Acres
    • Features: Back Yard, Front Yard, Garden, Lawn, Level, Yard
    Details
    • Parcel number: 5819003016
    • Special conditions: Standard
    • Horse amenities: Riding Trail

    Construction

    Type & style
    • Home type: SingleFamily
    • Architectural style: Ranch
    • Property subtype: Single Family Residence
    Condition
    • Year built: 1949

    Utilities & green energy

    • Sewer: Public Sewer
    • Water: Private

    Community & HOA

    Community
    • Features: Biking, Curbs, Foothills, Hiking, Horse Trails, Suburban
    Location
    • Region: La Canada Flintridge

    Financial & listing details

    • Price per square foot: $1,005/sqft
    • Tax assessed value: $3,454,127
    • Date on market: 2/25/2024
    • Cumulative days on market: 19 days
    • Listing terms: Cash,Cash to New Loan

    Price history

    DateEventPrice
    4/8/2024Sold$3,320,000+10.9%$1,005/sqft
    Source: CRMLS #P1-16627 Report a problem
    3/16/2024Pending sale$2,995,000$907/sqft
    Source: CRMLS #P1-16627 Report a problem
    3/7/2024Contingent$2,995,000$907/sqft
    Source: CRMLS #P1-16627 Report a problem
    2/25/2024Listed for sale$2,995,000$907/sqft
    Source: CRMLS #P1-16627 Report a problem

    Public tax history

    YearProperty taxesTax assessment
    2026-- $3,454,127 +2%
    2025$37,906 +673.6%$3,386,400 +758.4%
    2024$4,900 +4.1%$394,488 +2%
    2023$4,708 +3.6%$386,754 +2%
    2022$4,544 -1%$379,172 +2%
    2021$4,591 +1.2%$371,738 +1%
    2020$4,536 $367,927 +2%
    2019$4,536 -3.8%$360,714 +2%
    2018$4,717 $353,642 +2%
    2017$4,717 -9.6%$346,709 +2%
    2016$5,216 +2.3%$339,912 +1.5%
    2015$5,101 +2.1%$334,807 +2%
    2014$4,996 $328,250 +2.5%
    2012-- $320,360 +2%
    2011-- $314,079 +0.8%
    2010-- $311,733 -0.2%
    2009-- $312,475 +2%
    2008-- $306,349 +2%
    2007-- $300,343 +2%
    2006-- $294,455
    2005-- $294,455 +4%
    2004-- $283,024 +1.9%
    2003-- $277,838 +2%
    2002-- $272,391 +4%
    2000-- $261,815
    Find assessor info on the county website

    Neighborhood: 91011

    Nearby schools

    GreatSchools rating
    Schools provided by the listing agent
    • High: La Canada

    Source: CRMLS. This data may not be complete. We recommend contacting the local school district to confirm school assignments for this home.

    Get a cash offer in 3 minutes
    Find out how much your home could sell for in as little as 3 minutes with a no-obligation cash offer.
    Estimated market value
    $3,792,200
    Get a cash offer in 3 minutes
    Find out how much your home could sell for in as little as 3 minutes with a no-obligation cash offer.
    Estimated market value
    $3,792,200