Skip main navigation
Off market
  • $626,600

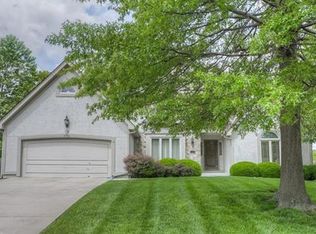
    4704 W 120th St, Overland Park, KS 66209

    4beds
    3baths
    3,443sqft
    SingleFamily
    Built in 1987
    0.25 Acres Lot
    $626,600 Zestimate®
    $182/sqft
    $3,463 Estimated rent

    Home value

    $626,600

    $589,000 - $670,000

    $3,463/mo

    Zestimate® history
    Loading
    Loading...

    Owner options

    List your home for rent

    $3,463/mo

    Rent Zestimate®

    Find your next renter with Zillow Rental Manager. Plus, with online applications, you can quickly screen prospective tenants – for free.

    Learn more

    $3,463/mo

    Rent Zestimate®

    Refinance and save

    $3,259/mo

    Est. payment

    Refinancing to a lower rate could help reduce your monthly payments and save thousands over the life of the loan.

    See today's rates

    $3,259/mo

    Est. payment

    Explore your selling options

    Work with a Zillow partner agent

    Leverage their expertise and Zillow's premium Showcase listings to get your home seen by more buyers.

    Get started

    List with your own agent

    Get your home in front of millions of buyers by listing it on Zillow.

    Learn how to do it

    Sell it yourself

    Take full control of how buyers see your home on Zillow by listing For Sale by Owner (FSBO).

    List your home

    What's special

    Great Layout with wide Open Spaces! Not your typical Floor Plan. Delightful Kitchen, Center Island, Huge Hearth Room plus Breakfast Room. Oversize Vaulted + Skylight Great Room with Fireplace. Ideal Room for Entertaining and Family! Dining Room being used as office - use your imagination. First Floor Master Bedroom and Bath with all the extras! 4th Bedroom (2nd Master) w/Full BA on 2nd Floor + Walkout To Private Martini Deck. Additional 2 Bedrooms share full Hollywood Style BA. Rooms & closets are generous. Lower Level finished. Huge area w/unlimited possibilities for Family Rm, Office, Game Rm & More! Plenty of unfinished for storage. Call Melanie with any questions! We are here to help! SELLER IN PROCESS OF REPAIRING WOOD ROT.Wonderful Location - Walking Distance to "The Best of Shopping", Hawthorne Valley, Town Center, Town Center Crossings, Park Place. Restaurants, Walking & Biking Trails, Hawthorne Lake, Parks and so Much More! Blue Valley School District - All in close proximity. Roe to Tomahawk Crk Pkwy - W to Linden - S to 120th St - End of Cul-de-sac

    This property is off market, which means it's not currently listed for sale or rent on Zillow. This may be different from what's available on other websites or public sources.

    Facts & features

    Interior

    Bedrooms & bathrooms
    • Bedrooms: 4
    • Bathrooms: 3.5
    Heating
    • Forced air, Gas
    Cooling
    • Central, Other
    Appliances
    • Included: Dishwasher, Garbage disposal, Microwave, Range / Oven, Washer
    Features
    • Basement: Unfinished
    • Has fireplace: Yes
    Interior area
    • Total interior livable area: 3,443 sqft

    Property

    Parking
    • Total spaces: 2
    • Parking features: Garage - Attached
    Features
    • Exterior features: Wood
    Lot
    • Size: 0.25 Acres
    Details
    • Parcel number: NP299000010005

    Construction

    Type & style
    • Home type: SingleFamily
    • Architectural style: Conventional
    Materials
    • Frame
    • Foundation: Concrete
    • Roof: Other
    Condition
    • Year built: 1987

    Community & HOA

    HOA
    • Has HOA: Yes
    • HOA fee: $41 monthly
    Location
    • Region: Overland Park

    Financial & listing details

    • Price per square foot: $182/sqft
    • Tax assessed value: $589,200
    • Annual tax amount: $6,947

    Price history

    DateEventPrice
    7/31/2014Sold--
    Source: Heartland MLS as distributed by MLS GRID #45001_1881378 Report a problem
    6/25/2014Pending sale$314,950$91/sqft
    Source: RE/MAX State Line #1881378 Report a problem
    5/6/2014Listed for sale$314,950+8.6%$91/sqft
    Source: Re/MAX State Line #1881378 Report a problem
    9/6/2009Listing removed$289,950$84/sqft
    Source: Visual Tour #1494727 Report a problem
    6/20/2009Listed for sale$289,950$84/sqft
    Source: Visual Tour #1494727 Report a problem
    11/14/2008Sold--
    Source: Agent Provided Report a problem
    9/15/2008Listed for sale$289,950$84/sqft
    Source: Homes.com #1494727 Report a problem
    8/29/2003Sold--
    Source: Agent Provided Report a problem

    Public tax history

    YearProperty taxesTax assessment
    2025$6,947 +13.8%$67,758 +13.8%
    2024$6,105 +1.3%$59,547 +3%
    2023$6,026 +10.5%$57,811 +12.4%
    2022$5,455 $51,428 +10.8%
    2021-- $46,403 +3.5%
    2020$5,041 $44,816 +3.7%
    2019-- $43,205 +3%
    2018-- $41,963 +7.4%
    2017$4,661 +7.5%$39,065 +7.6%
    2016$4,336 +3.1%$36,317 +3.5%
    2015$4,205 +6.4%$35,075 +11%
    2013$3,950 +2.3%$31,590 -1.9%
    2012$3,861 +5.5%$32,200
    2010$3,661 +2.8%$32,200 -2.6%
    2009$3,562 +6%$33,062 +6.6%
    2008$3,360 +3.1%$31,015 +0.8%
    2007$3,261 +4.4%$30,762 +1.8%
    2006$3,122 $30,210 0%
    2005-- $30,211
    Find assessor info on the county website

    Neighborhood: 66209

    Nearby schools

    GreatSchools rating
    Schools provided by the listing agent
    • Elementary: Leawood
    • Middle: Leawood Middle
    • High: Blue Valley North
    • District: Blue Valley

    Source: The MLS. This data may not be complete. We recommend contacting the local school district to confirm school assignments for this home.

    Get a cash offer in 3 minutes
    Find out how much your home could sell for in as little as 3 minutes with a no-obligation cash offer.
    Estimated market value
    $626,600
    Get a cash offer in 3 minutes
    Find out how much your home could sell for in as little as 3 minutes with a no-obligation cash offer.
    Estimated market value
    $626,600