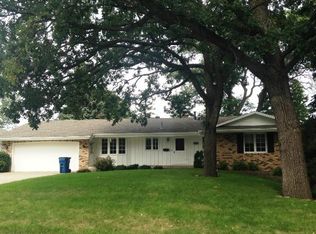

Welcome to this charming Edina home, a must see for anyone looking for a spacious, updated home in a prime location. The home features hardwood floors on most of the main level adding warmth and character. The remodeled kitchen is a chef's dream, featuring beautiful granite countertops and top-of-the-line stainless steel appliances, opening to the family room enhanced by a gas fireplace. The private primary bedroom suite is a peaceful retreat, complete with a walk-in closet and a private bathroom. All windows have been replaced, and the siding and roof have been updated, ensuring a more energy-efficient and low-maintenance home. With two walkouts to the backyard, you can enjoy the beautiful outdoors with easy access. The large, fenced backyard is perfect for outdoor activities, and the deck and patio are ideal for entertaining guests or simply relaxing. A bathroom on all three levels provides an added convenience for everyone. The workout room (in the lower level) features a convenient space for exercise and fitness and the amusement room and bar area, a place for fun. This home is move-in ready and waiting for you to make it your own.
Closed
Zillow last checked:
Listing updated:
Bought with:
Mary E Hollway
Hollway Real Estate
Source: NorthstarMLS as distributed by MLS GRID,MLS#: 6566588
Price history
| Date | Event | Price |
|---|---|---|
| 11/1/2024 | Sold | $725,000-5.2%$216/sqft |
Source:  NorthstarMLS as distributed by MLS GRID #6566588 Report a problem NorthstarMLS as distributed by MLS GRID #6566588 Report a problem | ||
| 9/26/2024 | Pending sale | $765,000$227/sqft |
Source: NorthstarMLS as distributed by MLS GRID #6566588 Report a problem | ||
| 9/12/2024 | Price change | $765,000-1.9%$227/sqft |
Source: NorthstarMLS as distributed by MLS GRID #6566588 Report a problem | ||
| 8/1/2024 | Price change | $780,000-2.5%$232/sqft |
Source: NorthstarMLS as distributed by MLS GRID #6566588 Report a problem | ||
| 7/19/2024 | Listed for sale | $800,000+2.6%$238/sqft |
Source: NorthstarMLS as distributed by MLS GRID #6566588 Report a problem | ||
| 10/12/2023 | Sold | $780,000-2.5%$232/sqft |
Source: NorthstarMLS as distributed by MLS GRID #6395426 Report a problem | ||
| 9/16/2023 | Pending sale | $800,000$238/sqft |
Source: NorthstarMLS as distributed by MLS GRID #6395426 Report a problem | ||
| 9/5/2023 | Price change | $800,000-5.9%$238/sqft |
Source: NorthstarMLS as distributed by MLS GRID #6395426 Report a problem | ||
| 8/14/2023 | Listed for sale | $850,000$253/sqft |
Source: NorthstarMLS as distributed by MLS GRID #6395426 Report a problem | ||
| 6/4/2016 | Listing removed | -- |
Source: Auction.com Report a problem | ||
| 4/12/2016 | Listed for sale | -- |
Source: Auction.com Report a problem | ||

Get a cash offer in 3 minutes
Find out how much your home could sell for in as little as 3 minutes with a no-obligation cash offer.
Estimated market value
$797,200
