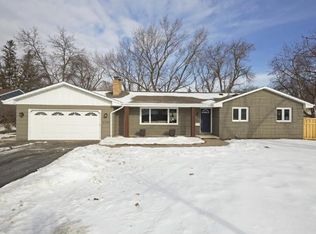
Beautifully tucked into one of Edina’s most convenient and established neighborhoods, this refined rambler blends timeless charm with thoughtful updates throughout. Sun-filled living spaces, gorgeous hardwood floors, and an exceptional layout create the perfect balance of comfort and functionality, including the highly sought-after convenience of three bedrooms on one level. The beautifully updated kitchen serves as the heart of the home with stylish finishes, abundant workspace, and seamless flow into the main living and gathering areas — ideal for both everyday living and entertaining. Step outside and discover one of the home’s most special features — a private backyard setting surrounded by mature trees, creating a peaceful escape rarely found in such a central location. Whether hosting summer get-togethers, enjoying a quiet morning coffee, or unwinding at the end of the day, the outdoor space feels like a true extension of the home. Located just minutes from Southdale Center and The Galleria, you’ll love the convenience of premier shopping, dining, entertainment, and everyday amenities right at your fingertips. Easy access to parks, trails, and major roadways paired with highly regarded Edina Schools makes this an exceptional opportunity to enjoy classic Edina living in a location that truly has it all.
Closed
Zillow last checked:
Listing updated:
Bought with:
James R Vandervelde
Edina Realty, Inc.
Source: NorthstarMLS as distributed by MLS GRID,MLS#: 7061470
Price history
| Date | Event | Price |
|---|---|---|
| 8/20/2026 | Sold | $665,000-1.5%$238/sqft |
Source:  NorthstarMLS as distributed by MLS GRID #7061470 Report a problem NorthstarMLS as distributed by MLS GRID #7061470 Report a problem | ||
| 6/29/2026 | Pending sale | $675,000$242/sqft |
Source: NorthstarMLS as distributed by MLS GRID #7061470 Report a problem | ||
| 6/26/2026 | Listed for sale | $675,000+7.2%$242/sqft |
Source: NorthstarMLS as distributed by MLS GRID #7061470 Report a problem | ||
| 10/20/2023 | Sold | $629,500$225/sqft |
Source: NorthstarMLS as distributed by MLS GRID #6386672 Report a problem | ||
| 9/25/2023 | Pending sale | $629,500$225/sqft |
Source: NorthstarMLS as distributed by MLS GRID #6386672 Report a problem | ||
| 9/20/2023 | Price change | $629,500-3.1%$225/sqft |
Source: NorthstarMLS as distributed by MLS GRID #6386672 Report a problem | ||
| 9/13/2023 | Price change | $649,700-1.5%$233/sqft |
Source: NorthstarMLS as distributed by MLS GRID #6386672 Report a problem | ||
| 9/5/2023 | Price change | $659,600-1.5%$236/sqft |
Source: NorthstarMLS as distributed by MLS GRID #6386672 Report a problem | ||
| 8/29/2023 | Price change | $669,500-2.9%$240/sqft |
Source: NorthstarMLS as distributed by MLS GRID #6386672 Report a problem | ||
| 8/22/2023 | Price change | $689,300-1.5%$247/sqft |
Source: NorthstarMLS as distributed by MLS GRID #6386672 Report a problem | ||
| 7/15/2023 | Price change | $699,900-3.5%$251/sqft |
Source: NorthstarMLS as distributed by MLS GRID #6386672 Report a problem | ||
| 7/6/2023 | Listed for sale | $725,000+53.6%$260/sqft |
Source: NorthstarMLS as distributed by MLS GRID #6386672 Report a problem | ||
| 3/24/2016 | Sold | $472,000-5.6%$169/sqft |
Source: NorthstarMLS as distributed by MLS GRID #4625153 Report a problem | ||
| 1/4/2016 | Listed for sale | $499,950$179/sqft |
Source: Coldwell Banker Burnet - Edina Regional #4625153 Report a problem | ||
| 8/12/2015 | Listing removed | $499,950$179/sqft |
Source: Coldwell Banker Burnet - Edina Regional #4625153 Report a problem | ||
| 7/20/2015 | Listed for sale | $499,950+338.6%$179/sqft |
Source: Coldwell Banker Burnet - Edina Regional #4625153 Report a problem | ||
| 5/8/2014 | Sold | $114,000-65.5%$41/sqft |
Source: Agent Provided Report a problem | ||
| 12/19/2012 | Sold | $330,000-2.9%$118/sqft |
Source: Public Record Report a problem | ||
| 10/9/2012 | Listed for sale | $339,900+11.3%$122/sqft |
Source: Lakes Sotheby's International Realty #4198005 Report a problem | ||
| 9/17/2010 | Sold | $305,500-3.9%$109/sqft |
Source: Public Record Report a problem | ||
| 7/9/2010 | Listed for sale | $317,900+4.1%$114/sqft |
Source: HomeAvenue Inc #3945557 Report a problem | ||
| 6/19/2010 | Sold | $305,500-13.9%$109/sqft |
Source: Agent Provided Report a problem | ||
| 11/19/2009 | Listing removed | $355,000$127/sqft |
Source: Edina Realty #3800923 Report a problem | ||
| 10/9/2009 | Price change | $355,000-2.7%$127/sqft |
Source: Edina Realty #3800923 Report a problem | ||
| 9/26/2009 | Price change | $365,000-3.7%$131/sqft |
Source: Edina Realty #3800923 Report a problem | ||
| 9/2/2009 | Price change | $379,000-2.6%$136/sqft |
Source: Edina Realty #3800923 Report a problem | ||
| 7/30/2009 | Price change | $389,000-4.9%$139/sqft |
Source: Edina Realty #3800923 Report a problem | ||
| 7/18/2009 | Price change | $409,000-3.5%$146/sqft |
Source: Edina Realty #3800923 Report a problem | ||
| 7/4/2009 | Listed for sale | $424,000+58.6%$152/sqft |
Source: Edina Realty #3800923 Report a problem | ||
| 8/8/2003 | Sold | $267,300$96/sqft |
Source: Public Record Report a problem | ||


Get a cash offer in 3 minutes
Find out how much your home could sell for in as little as 3 minutes with a no-obligation cash offer.
Estimated market value
$662,500
