Skip main navigation
Closed
  • $505,000

    4704 W Berenice Ave, Chicago, IL 60641

    3beds
    --sqft
    Single Family Residence
    Built in 1904
    2,953 Square Feet Lot
    $552,200 Zestimate®
    $--/sqft
    $2,798 Estimated rent

    Home value

    $552,200

    $525,000 - $580,000

    $2,798/mo

    Zestimate® history
    Loading
    Loading...

    Owner options

    List your home for rent

    $2,798/mo

    Rent Zestimate®

    Find your next renter with Zillow Rental Manager. Plus, with online applications, you can quickly screen prospective tenants – for free.

    Learn more

    $2,798/mo

    Rent Zestimate®

    Refinance and save

    $3,562/mo

    Est. payment

    Refinancing to a lower rate could help reduce your monthly payments and save thousands over the life of the loan.

    See today's rates

    $3,562/mo

    Est. payment

    Explore your selling options

    Work with a Zillow partner agent

    Leverage their expertise and Zillow's premium Showcase listings to get your home seen by more buyers.

    Get started

    List with your own agent

    Get your home in front of millions of buyers by listing it on Zillow.

    Learn how to do it

    Sell it yourself

    Take full control of how buyers see your home on Zillow by listing For Sale by Owner (FSBO).

    List your home

    What's special

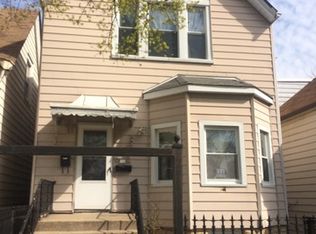
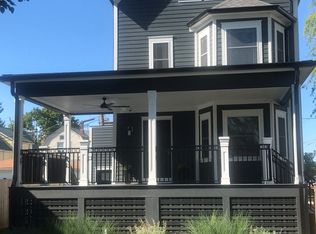
    Welcome to 4704 W Berenice Ave, a charming 3-bedroom, 2-bathroom home in the heart of Portage Park. Walk inside to discover a bright sunroom, beautiful living room with a decorative fireplace, adorable sitting room, and formal dining room. The first-floor bedroom, with a full bath and walk-in shower across the hall, is perfect for guests. The updated kitchen boasts white cabinetry, a farmhouse sink, stainless steel appliances, and granite countertops with a glass subway tile backsplash. The kitchen opens up to a three-season porch with a checkerboard floor that overlooks the yard. The second floor houses two additional bedrooms, including a large primary bedroom that easily accommodates a king bed with side tables and a sitting area. The updated hall bath features a shower/tub combo with subway tile. The partially finished basement is bright with good ceiling height, offering ample space for storage, a workout area, studio space, or additional living space. The backyard includes a concrete patio, lawn, and a large flower bed with plenty of room for plants. A two-car garage offers extra storage space if needed. The walkability of this home is remarkable, just steps from Aldi, Target, Jewel, Chipotle, Smoque BBQ, Community Tavern, Fry The Coop, and everything six corners has to offer. Just three blocks from the Grayland Metra station and eight blocks from the Irving Park Blue Line El. Your dream home awaits!

    Zillow last checked:

    Listing updated:

    Listed by:

    Eric William Taylor 847-970-1144,

    @properties Christie's International Real Estate

    Bought with:

    Beth Danner

    Berkshire Hathaway HomeServices Chicago

    Justin Greenberg

    Berkshire Hathaway HomeServices Chicago

    Source: MRED as distributed by MLS GRID,MLS#: 12104174MLS Logo

    Facts & features

    Interior

    Bedrooms & bathrooms
    • Bedrooms: 3
    • Bathrooms: 2
    • Full bathrooms: 2
    Rooms
    • Room types: Breakfast Room, Foyer, Sitting Room
    Primary bedroom
    • Features: Flooring (Carpet), Window Treatments (Blinds)
    • Level: Second
    • Area: 345 Square Feet
    • Dimensions: 15X23
    Bedroom 2
    • Features: Flooring (Carpet), Window Treatments (Curtains/Drapes)
    • Level: Second
    • Area: 154 Square Feet
    • Dimensions: 11X14
    Bedroom 3
    • Features: Flooring (Hardwood), Window Treatments (Curtains/Drapes)
    • Level: Main
    • Area: 117 Square Feet
    • Dimensions: 9X13
    Breakfast room
    • Features: Flooring (Other), Window Treatments (Blinds)
    • Level: Main
    • Area: 91 Square Feet
    • Dimensions: 13X7
    Dining room
    • Features: Flooring (Hardwood), Window Treatments (Blinds)
    • Level: Main
    • Area: 150 Square Feet
    • Dimensions: 10X15
    Family room
    • Features: Flooring (Hardwood), Window Treatments (Blinds)
    • Level: Main
    • Area: 90 Square Feet
    • Dimensions: 9X10
    Foyer
    • Features: Flooring (Hardwood), Window Treatments (Blinds)
    • Level: Main
    • Area: 35 Square Feet
    • Dimensions: 5X7
    Kitchen
    • Features: Kitchen (Pantry-Closet, Updated Kitchen), Flooring (Hardwood), Window Treatments (Blinds)
    • Level: Main
    • Area: 150 Square Feet
    • Dimensions: 10X15
    Laundry
    • Features: Flooring (Other), Window Treatments (Garden Window(s))
    • Level: Basement
    • Area: 100 Square Feet
    • Dimensions: 10X10
    Living room
    • Features: Flooring (Hardwood)
    • Level: Main
    • Area: 165 Square Feet
    • Dimensions: 15X11
    Sitting room
    • Features: Flooring (Hardwood), Window Treatments (Blinds)
    • Level: Main
    • Area: 98 Square Feet
    • Dimensions: 14X7
    Heating
    • Natural Gas, Forced Air
    Cooling
    • Central Air
    Appliances
    • Included: Range, Dishwasher, Refrigerator, Freezer, Washer, Dryer, Disposal, Range Hood, Humidifier
    • Laundry: Gas Dryer Hookup, In Unit, Laundry Chute, Sink
    Features
    • 1st Floor Bedroom, 1st Floor Full Bath, Built-in Features, Granite Counters, Pantry
    • Flooring: Hardwood, Carpet
    • Basement: Partially Finished,Full
    • Number of fireplaces: 1
    • Fireplace features: Decorative, Living Room
    Interior area
    • Total structure area: 0

    Property

    Parking
    • Total spaces: 2
    • Parking features: Off Alley, Garage Door Opener, On Site, Garage Owned, Detached, Garage
    • Garage spaces: 2
    • Has uncovered spaces: Yes
    Accessibility
    • Accessibility features: No Disability Access
    Features
    • Stories: 2
    Lot
    • Size: 2,953 Square Feet
    • Dimensions: 25 X 125
    Details
    • Parcel number: 13221060380000
    • Special conditions: None
    • Other equipment: Ceiling Fan(s)

    Construction

    Type & style
    • Home type: SingleFamily
    • Architectural style: Bungalow
    • Property subtype: Single Family Residence
    Materials
    • Aluminum Siding
    • Roof: Asphalt
    Condition
    • New construction: No
    • Year built: 1904
    • Major remodel year: 2015

    Utilities & green energy

    • Sewer: Public Sewer
    • Water: Lake Michigan, Public

    Community & HOA

    Community
    • Features: Sidewalks, Street Lights, Street Paved
    • Security: Security System, Carbon Monoxide Detector(s)
    HOA
    • Services included: None
    Location
    • Region: Chicago

    Financial & listing details

    • Tax assessed value: $280,000
    • Annual tax amount: $7,348
    • Date on market: 7/10/2024
    • Listing terms: Conventional
    • Ownership: Fee Simple

    Price history

    DateEventPrice
    8/26/2024Sold$505,000+6.3%
    Source: MRED as distributed by MLS GRID #12104174 Report a problem
    8/8/2024Pending sale$475,000
    Source: MRED as distributed by MLS GRID #12104174 Report a problem
    7/17/2024Contingent$475,000
    Source: MRED as distributed by MLS GRID #12104174 Report a problem
    7/10/2024Listed for sale$475,000+28.4%
    Source: MRED as distributed by MLS GRID #12104174 Report a problem
    12/31/2020Sold$370,000
    Source: Public Record Report a problem
    10/9/2020Sold$370,000+10.4%
    Source: MRED as distributed by MLS GRID #10838183 Report a problem
    8/31/2020Pending sale$335,000
    Source: @properties #10838183 Report a problem
    8/28/2020Listed for sale$335,000+52.3%
    Source: @properties #10838183 Report a problem
    4/15/2015Sold$220,000-8.3%
    Source: Public Record Report a problem
    2/8/2015Pending sale$239,900
    Source: Coldwell Banker Residential Brokerage - Edgebrook #08816636 Report a problem
    1/15/2015Listed for sale$239,900+10.6%
    Source: Coldwell Banker Residential Brokerage - Edgebrook #08816636 Report a problem
    9/16/2002Sold$217,000
    Source: Public Record Report a problem

    Public tax history

    YearProperty taxesTax assessment
    2024-- $28,000 -26.3%
    2023$7,348 +2.9%$38,000
    2022$7,142 +2%$38,000
    2021$6,999 +49.9%$38,000 +58.5%
    2020$4,668 -1.5%$23,970 -11%
    2019$4,741 +1.7%$26,933
    2018$4,659 +0.1%$26,933 +8.1%
    2017$4,655 +3.3%$24,917
    2016$4,508 +9.9%$24,917
    2015$4,102 +20.7%$24,917 +19.7%
    2014$3,399 +2.4%$20,809
    2013$3,321 +1%$20,809
    2012$3,289 -0.1%$20,809 -14.5%
    2011$3,291 +3.7%$24,335
    2010$3,174 +10.5%$24,335
    2009$2,872 -13.2%$24,335 -18.3%
    2008$3,310 +12.9%$29,769
    2007$2,932 +31.6%$29,769
    2006$2,228 -27.9%$29,769 +13.6%
    2005$3,089 +3.5%$26,211
    2004$2,986 -28.1%$26,211
    2003$4,151 +241.9%$26,211 +77.1%
    2002$1,214 -6.7%$14,798
    2001$1,301 -8.8%$14,798
    2000$1,426 -3.8%$14,798 +23.1%
    1999$1,482 $12,021
    Find assessor info on the county website

    Neighborhood: Portage Park

    Nearby schools

    GreatSchools rating
    Schools provided by the listing agent
    • Elementary: Gray Elementary School
    • Middle: Gray Elementary School
    • High: Schurz High School
    • District: 299

    Source: MRED as distributed by MLS GRID. This data may not be complete. We recommend contacting the local school district to confirm school assignments for this home.

    Get a cash offer in 3 minutes
    Find out how much your home could sell for in as little as 3 minutes with a no-obligation cash offer.
    Estimated market value
    $552,200
    Get a cash offer in 3 minutes
    Find out how much your home could sell for in as little as 3 minutes with a no-obligation cash offer.
    Estimated market value
    $552,200