Welcome to this spacious, updated, and well maintained 4-bedroom, 3-bathroom pool home in the highly sought-after Sunset Park neighborhood. Situated on a 75 x 110 lot within the highly-rated Mabry/Coleman/Plant school district, this property is an entertainer's dream! The heart of this home is the spacious kitchen, designed with custom wood cabinets featuring convenient roll-out spice drawers, plate racks, double ovens, and lighted glass display cabinets. Ample storage, including a huge walk-in pantry, ensures you have room for all your culinary needs. The large granite island serves as the perfect gathering spot for friends and family, offering both a central hub for socializing and family gathering space. From the kitchen, you'll have a captivating view of your resort-style pool, complete with a sun shelf and a beautiful waterfall edge. Relax in the shade under the pergola, unwind on the new covered patio, or enjoy a refreshing drink at the bar window of your very own tropical shed. Privacy is paramount, thanks to the newly installed vinyl fence surrounding the low-maintenance yard with lush artificial turf. This home seamlessly blends traditional elegance with versatility. Discover a formal living room and a separate dining room exquisitely finished with charming wainscoting. For a more contemporary feel, embrace the bright and sunny playroom, or retreat to the cool darkness of the theater room, equipped with a 120" screen, plush leather recliners, and immersive surround sound. The primary suite offers a tranquil sanctuary with a wall of closets thoughtfully outfitted with built-in organizers, maximizing storage space. Indulge in the luxurious jetted tub or rejuvenate in the separate shower. Two secondary bedrooms share a beautifully appointed Jack and Jill bathroom, while a third full bathroom conveniently serves the fourth bedroom. Storage abounds throughout the home, from the foyer coat closet to the laundry room and the additional space above the bedroom closets. Discover a hidden gem within the expansive 13 x 36 garage, which cleverly appears as a single car garage but is, in fact, a tandem space, perfect for a workout area or additional storage. Key updates include a new roof in 2017 and HVAC/ducts replaced in 2016.
Sold for $950,000
$950,000
4704 W LEONA STREET, TAMPA, FL 33629
4beds
2,674sqft
Single Family Residence
Built in 1950
8,250 Square Feet Lot
$987,200 Zestimate®
$355/sqft
$6,805 Estimated rent
Home value
$987,200
$908,000 - $1.07M
$6,805/mo
Zestimate® history
Owner options
List your home for rent
$6,805/mo
Rent Zestimate®
Find your next renter with Zillow Rental Manager. Plus, with online applications, you can quickly screen prospective tenants – for free.
$6,805/mo
Rent Zestimate®
Refinance and save
$6,530/mo
Est. payment
Refinancing to a lower rate could help reduce your monthly payments and save thousands over the life of the loan.
$6,530/mo
Est. payment
Explore your selling options
Work with a Zillow partner agent
Leverage their expertise and Zillow's premium Showcase listings to get your home seen by more buyers.
Get startedList with your own agent
Get your home in front of millions of buyers by listing it on Zillow.
Learn how to do itSell it yourself
Take full control of how buyers see your home on Zillow by listing For Sale by Owner (FSBO).
List your homeWhat's special
Single car garageSunny playroomLarge granite islandNew covered patioAmple storageJack and jill bathroomPlate racks
Zillow last checked:
Listing updated:
Listed by:
Kristy Hall 813-310-5305,
KELLER WILLIAMS SOUTH TAMPA 813-875-3700
Bought with:
Jane Geddes, 3482908
KELLER WILLIAMS SOUTH TAMPA
Patty Gordon, 3477325
KELLER WILLIAMS SOUTH TAMPA
Source: Stellar MLS,MLS#: T3458184 Originating MLS: Tampa
Originating MLS: Tampa
Facts & features
Interior
Bedrooms & bathrooms
- Bedrooms: 4
- Bathrooms: 3
- Full bathrooms: 3
Rooms
- Room types: Den/Library/Office, Family Room, Dining Room, Living Room, Utility Room, Media Room
Primary bedroom
- Features: Ceiling Fan(s), Built-in Closet
- Level: First
- Dimensions: 12x15
Bedroom 2
- Features: Ceiling Fan(s), Jack & Jill Bathroom, Built-in Closet
- Level: First
- Dimensions: 11x12
Bedroom 3
- Features: Ceiling Fan(s), Jack & Jill Bathroom, Built-in Closet
- Level: First
- Dimensions: 11x12
Bedroom 4
- Features: Ceiling Fan(s), Built-in Closet
- Level: First
- Dimensions: 10x12
Den
- Features: Built-In Shelving
- Level: First
- Dimensions: 12x20
Dining room
- Level: First
- Dimensions: 11x13
Family room
- Features: Ceiling Fan(s)
- Level: First
- Dimensions: 11x13
Kitchen
- Features: Granite Counters, Kitchen Island, Pantry
- Level: First
- Dimensions: 20x20
Living room
- Features: Ceiling Fan(s)
- Level: First
- Dimensions: 12x18
Media room
- Level: First
- Dimensions: 12x20
Heating
- Central, Electric
Cooling
- Central Air
Appliances
- Included: Oven, Dishwasher, Disposal, Dryer, Electric Water Heater, Microwave, Range, Range Hood, Refrigerator, Washer, Water Softener
- Laundry: Inside, Laundry Room
Features
- Ceiling Fan(s), Kitchen/Family Room Combo, Stone Counters, Walk-In Closet(s)
- Flooring: Carpet, Ceramic Tile, Laminate
- Doors: Sliding Doors
- Has fireplace: No
Interior area
- Total structure area: 3,658
- Total interior livable area: 2,674 sqft
Property
Parking
- Total spaces: 2
- Parking features: Garage - Attached
- Attached garage spaces: 2
- Details: Garage Dimensions: 13x36
Features
- Levels: One
- Stories: 1
- Patio & porch: Covered, Front Porch, Porch
- Exterior features: Irrigation System, Rain Gutters
- Has private pool: Yes
- Pool features: Child Safety Fence, Gunite, In Ground, Salt Water
Lot
- Size: 8,250 Square Feet
- Dimensions: 75 x 110
- Features: Flood Insurance Required, City Lot
- Residential vegetation: Mature Landscaping, Trees/Landscaped
Details
- Additional structures: Gazebo, Shed(s)
- Parcel number: A3229183TI00000000083.0
- Zoning: RS-75
- Special conditions: None
Construction
Type & style
- Home type: SingleFamily
- Architectural style: Ranch
- Property subtype: Single Family Residence
Materials
- Block, Stucco, Wood Frame
- Foundation: Other, Slab
- Roof: Membrane,Shingle
Condition
- New construction: No
- Year built: 1950
Utilities & green energy
- Sewer: Public Sewer
- Water: None
- Utilities for property: BB/HS Internet Available, Electricity Connected, Public, Water Connected
Community & HOA
Community
- Pet fee: $0 monthly
- Subdivision: BEL MAR REV UNIT 1
HOA
- Has HOA: No
Location
- Region: Tampa
Financial & listing details
- Price per square foot: $355/sqft
- Tax assessed value: $387,631
- Annual tax amount: $8,322
- Date on market: 7/13/2023
- Cumulative days on market: 21 days
- Listing terms: Cash,Conventional
- Ownership: Fee Simple
- Total actual rent: 0
- Electric utility on property: Yes
- Road surface type: Asphalt, Paved
Price history
| Date | Event | Price |
|---|---|---|
| 8/31/2023 | Sold | $950,000-9.5%$355/sqft |
Source:  Stellar MLS #T3458184 Report a problem Stellar MLS #T3458184 Report a problem | ||
| 8/5/2023 | Pending sale | $1,050,000$393/sqft |
Source: Stellar MLS #T3458184 Report a problem | ||
| 7/24/2023 | Price change | $1,050,000-6.7%$393/sqft |
Source: Stellar MLS #T3458184 Report a problem | ||
| 7/13/2023 | Listed for sale | $1,125,000+128.7%$421/sqft |
Source: Stellar MLS #T3458184 Report a problem | ||
| 12/10/2018 | Sold | $492,000-1.4%$184/sqft |
Source: Public Record Report a problem | ||
| 10/8/2018 | Listed for sale | $499,000-7.4%$187/sqft |
Source: FUTURE HOME REALTY INC #T3113702 Report a problem | ||
| 8/15/2018 | Listing removed | $539,000$202/sqft |
Source: FUTURE HOME REALTY INC #T3113702 Report a problem | ||
| 7/24/2018 | Price change | $539,000-6.3%$202/sqft |
Source: FUTURE HOME REALTY INC #T3113702 Report a problem | ||
| 6/18/2018 | Listed for sale | $575,000+2.7%$215/sqft |
Source: FUTURE HOME REALTY INC #T3113702 Report a problem | ||
| 10/19/2015 | Sold | $560,000$209/sqft |
Source: Agent Provided Report a problem | ||
| 10/19/2015 | Listed for sale | $560,000$209/sqft |
Source: Owner Report a problem | ||
| 9/17/2015 | Pending sale | $560,000$209/sqft |
Source: Owner Report a problem | ||
| 8/22/2015 | Listed for sale | $560,000-4.9%$209/sqft |
Source: Owner Report a problem | ||
| 5/26/2015 | Listing removed | $589,000$220/sqft |
Source: PFRE Tour Report a problem | ||
| 4/10/2015 | Listed for sale | $589,000+43.7%$220/sqft |
Source: Owner Report a problem | ||
| 9/5/2012 | Sold | $410,000-3.5%$153/sqft |
Source: Stellar MLS #T2526487 Report a problem | ||
| 7/11/2012 | Listed for sale | $425,000-5.6%$159/sqft |
Source: Smith and Associates #T2526487 Report a problem | ||
| 9/18/2010 | Listing removed | $450,000$168/sqft |
Source: Smith & Associates #T2364439 Report a problem | ||
| 12/12/2009 | Price change | $450,000-5.3%$168/sqft |
Source: Smith & Associates #T2364439 Report a problem | ||
| 10/13/2009 | Price change | $475,000-4.9%$178/sqft |
Source: Smith & Associates #T2364439 Report a problem | ||
| 7/29/2009 | Price change | $499,500-4.9%$187/sqft |
Source: Smith & Associates #T2364439 Report a problem | ||
| 6/28/2009 | Price change | $525,000-4.5%$196/sqft |
Source: Smith & Associates #T2364439 Report a problem | ||
| 6/6/2009 | Price change | $550,000-6%$206/sqft |
Source: Smith & Associates #T2364439 Report a problem | ||
| 4/25/2009 | Listed for sale | $585,000+82.8%$219/sqft |
Source: Listhub #2364439 Report a problem | ||
| 10/7/2005 | Sold | $320,000+166.7%$120/sqft |
Source: Public Record Report a problem | ||
| 3/5/2001 | Sold | $120,000$45/sqft |
Source: Public Record Report a problem | ||
Public tax history
| Year | Property taxes | Tax assessment |
|---|---|---|
| 2025 | $7,133 -51.9% | $387,631 -52% |
| 2024 | $14,842 +71% | $807,328 +68.1% |
| 2023 | $8,678 +4.3% | $480,162 +4.6% |
| 2022 | $8,322 +1.1% | $459,074 +3% |
| 2021 | $8,231 +1.3% | $445,703 +1.8% |
| 2020 | $8,122 +1.8% | $437,920 +2.3% |
| 2019 | $7,980 | $428,074 +12.1% |
| 2018 | $7,980 +11.7% | $381,833 -0.6% |
| 2017 | $7,147 +1.4% | $384,255 +4.9% |
| 2016 | $7,047 +3% | $366,287 +16.6% |
| 2015 | $6,844 +19.7% | $314,030 +0.8% |
| 2014 | $5,717 | $311,538 +10% |
| 2013 | $5,717 +50% | $283,289 +62.6% |
| 2012 | $3,813 -8.2% | $174,195 -8.1% |
| 2011 | $4,153 -4.2% | $189,627 -4.9% |
| 2010 | $4,335 +1.5% | $199,302 -3.8% |
| 2009 | $4,270 +65.1% | $207,121 +31.4% |
| 2008 | $2,586 -3.7% | $157,644 +6.7% |
| 2007 | $2,686 -5.7% | $147,693 +2.5% |
| 2006 | $2,849 +0.6% | $144,091 +3% |
| 2005 | $2,832 | $139,894 +3% |
| 2004 | -- | $135,865 +3.1% |
| 2003 | -- | $131,781 +2.4% |
| 2002 | -- | $128,692 -17.5% |
| 2001 | -- | $155,914 -1.8% |
| 2000 | $4,047 | $158,822 |
Find assessor info on the county website
Neighborhood: Belmar Gardens
Nearby homes
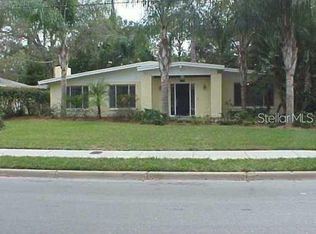
- $620,0003 bd3 ba1.8k sqft4706 W Leona St, Tampa, FL 33629Sold
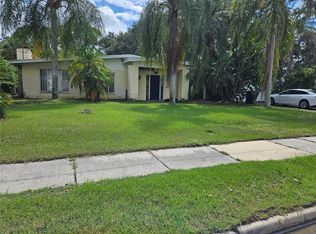
- $620,0009,350 Square Feet4706 W Leona St #84, Tampa, FL 33629Sold
- $789,4003 bd2 ba1.8k sqft4702 W Leona St, Tampa, FL 33629Off Market
- $2,332,3005 bd4 ba5k sqft4707 W Laurel Rd, Tampa, FL 33629Off Market
- $747,4004 bd2 ba1.7k sqft4711 W Laurel Rd, Tampa, FL 33629Off Market
- $624,9003 bd1 ba1.8k sqft4708 W Leona St, Tampa, FL 33629Off Market
- $732,4004 bd2 ba2.1k sqft4707 W Leona St, Tampa, FL 33629Off Market
- $3,200,0005 bd5 ba4.5k sqft4709 W Leona St, Tampa, FL 33629Sold
Nearby schools
GreatSchools rating
- 10/10Mabry Elementary SchoolGrades: PK-5Distance: 1.2 mi
- 10/10Coleman Middle SchoolGrades: 6-8Distance: 1 mi
- 8/10Plant High SchoolGrades: 9-12Distance: 1.5 mi
Schools provided by the listing agent
- Elementary: Dale Mabry Elementary-HB
- Middle: Coleman-HB
- High: Plant-HB
Source: Stellar MLS. This data may not be complete. We recommend contacting the local school district to confirm school assignments for this home.
Get a cash offer in 3 minutes
Find out how much your home could sell for in as little as 3 minutes with a no-obligation cash offer.
Estimated market value
$987,200
Get a cash offer in 3 minutes
Find out how much your home could sell for in as little as 3 minutes with a no-obligation cash offer.
Estimated market value
$987,200
- Florida
- Hillsborough County
- Tampa
- 33629
- Belmar Gardens
- 4704 W LEONA STREET
Nearby cities
Nearby neighborhoods
Nearby zip codes
Other Tampa Topics
