Skip main navigation
Sold for $372,000
  • $372,000

    4704 W Weldon Ave, Fresno, CA 93722

    3beds
    2baths
    1,500sqft
    Residential, Single Family Residence
    Built in 1994
    4,621.72 Square Feet Lot
    $385,100 Zestimate®
    $248/sqft
    $2,210 Estimated rent

    Home value

    $385,100

    $366,000 - $404,000

    $2,210/mo

    Zestimate® history
    Loading
    Loading...

    Owner options

    List your home for rent

    $2,210/mo

    Rent Zestimate®

    Find your next renter with Zillow Rental Manager. Plus, with online applications, you can quickly screen prospective tenants – for free.

    Learn more

    $2,210/mo

    Rent Zestimate®

    Refinance and save

    $2,372/mo

    Est. payment

    Refinancing to a lower rate could help reduce your monthly payments and save thousands over the life of the loan.

    See today's rates

    $2,372/mo

    Est. payment

    Explore your selling options

    Work with a Zillow partner agent

    Leverage their expertise and Zillow's premium Showcase listings to get your home seen by more buyers.

    Get started

    List with your own agent

    Get your home in front of millions of buyers by listing it on Zillow.

    Learn how to do it

    Sell it yourself

    Take full control of how buyers see your home on Zillow by listing For Sale by Owner (FSBO).

    List your home

    What's special

    Newer appliancesSliding doorCovered patioNice laminate flooringLighted ceiling fansLighted ceiling fanNatural light
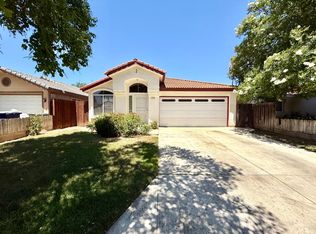
    Three bedroom two bath home in the Central Unified School District. As you enter this beautiful home you will step in to a wonderful formal living area that has a lot of natural light, a vaulted ceiling and lighted ceiling fan. The dining, kitchen and family room are in an open concept. The kitchen has a generous sized tile counter top with room for bar stools. Newer appliances; stove and dishwasher. Family room has a vaulted ceiling, sliding door to the backyard and a fireplace. Nice laminate flooring. Bedrooms have lighted ceiling fans and nice sized closets. The laundry room is conveniently located in the hallway near all the bedrooms. The master bedroom overlooks the backyard with a sliding door and a vaulted ceiling and two mirrored sliding door large closets. The master bath has dual sinks with tile counter tops and a tub/shower.The backyard has plenty of grassy areas to entertain and enjoy along with a covered patio and long lasting tile roofing. Don't miss out on this opportunity.

    Zillow last checked:

    Listing updated:

    Listed by:

    Daniel Gonzalez-Gallegos DRE #02043867 559-824-5288,

    Real Broker

    Bought with:

    Alejandra L. Charest, DRE #01914175

    Guarantee Real Estate

    Source: Fresno MLS,MLS#: 605565Originating MLS: Fresno MLS

    Facts & features

    Interior

    Bedrooms & bathrooms
    • Bedrooms: 3
    • Bathrooms: 2
    Primary bedroom
    • Area: 0
    • Dimensions: 0 x 0
    Bedroom 1
    • Area: 0
    • Dimensions: 0 x 0
    Bedroom 2
    • Area: 0
    • Dimensions: 0 x 0
    Bedroom 3
    • Area: 0
    • Dimensions: 0 x 0
    Bedroom 4
    • Area: 0
    • Dimensions: 0 x 0
    Bathroom
    • Features: Tub/Shower, Shower
    Dining room
    • Features: Formal, Living Room/Area, Family Room/Area
    • Area: 0
    • Dimensions: 0 x 0
    Family room
    • Area: 0
    • Dimensions: 0 x 0
    Kitchen
    • Features: Breakfast Bar
    • Area: 0
    • Dimensions: 0 x 0
    Living room
    • Area: 0
    • Dimensions: 0 x 0
    Basement
    • Area: 0
    Heating
    • Has Heating (Unspecified Type)
    Cooling
    • Central Air
    Appliances
    • Included: F/S Range/Oven, Electric Appliances, Dishwasher, Trash Compactor
    • Laundry: Inside, Utility Room
    Features
    • Built-in Features, Great Room, Family Room
    • Flooring: Laminate, Tile, Vinyl
    • Windows: Double Pane Windows
    • Number of fireplaces: 1
    • Fireplace features: Gas
    Interior area
    • Total structure area: 1,500
    • Total interior livable area: 1,500 sqft

    Property

    Parking
    • Parking features: Garage - Attached
    • Has attached garage: Yes
    Features
    • Levels: One
    • Stories: 1
    • Patio & porch: Covered
    • Fencing: Fenced
    Lot
    • Size: 4,621 sqft
    • Dimensions: 42 x 110
    • Features: Urban, Sprinklers In Front, Sprinklers In Rear, Sprinklers Auto, Fruit/Nut Trees
    Details
    • Parcel number: 31259325
    • Zoning: RS5

    Construction

    Type & style
    • Home type: SingleFamily
    • Property subtype: Residential, Single Family Residence
    Materials
    • Stucco
    • Foundation: Concrete
    • Roof: Tile
    Condition
    • Year built: 1994

    Utilities & green energy

    • Sewer: Public Sewer
    • Water: Public
    • Utilities for property: Public Utilities

    Community & neighborhood

    Location
    • Region: Fresno

    Other

    Other facts
    • Listing agreement: Exclusive Right To Sell
    • Listing terms: Government,Conventional,Cash

    Price history

    DateEventPrice
    1/26/2024Sold$372,000+1.9%$248/sqft
    Source: Fresno MLS #605565 Report a problem
    1/12/2024Pending sale$365,000$243/sqft
    Source: Fresno MLS #605565 Report a problem
    12/7/2023Listed for sale$365,000+30.4%$243/sqft
    Source: Fresno MLS #605565 Report a problem
    10/20/2021Sold$280,000+1.8%$187/sqft
    Source: Public Record Report a problem
    8/31/2021Pending sale$275,000$183/sqft
    Source: Fresno MLS #565457 Report a problem
    8/27/2021Listed for sale$275,000-1.6%$183/sqft
    Source: Fresno MLS #565457 Report a problem
    6/29/2005Sold$279,500+191.1%$186/sqft
    Source: Public Record Report a problem
    1/31/1995Sold$96,000$64/sqft
    Source: Public Record Report a problem

    Public tax history

    YearProperty taxesTax assessment
    2025$4,752 +27%$379,440 +30.3%
    2024$3,740 +2.5%$291,312 +2%
    2023$3,650 +6%$285,600 +2%
    2022$3,444 +25.8%$280,000 +29.6%
    2021$2,737 +16.4%$216,100 +11.9%
    2020$2,352 +4.9%$193,100 +5.5%
    2019$2,242 +2.3%$183,100 +1.9%
    2018$2,192 +4.4%$179,700 +7%
    2017$2,099 +11.7%$168,000 +5%
    2016$1,880 +12.1%$160,000 +13.6%
    2015$1,676 +4.6%$140,900 +6.7%
    2014$1,602 $132,000
    2013-- $132,000 +10%
    2012-- $120,000 -9.5%
    2011-- $132,600 -15%
    2010-- $156,000
    2009-- $156,000 -29.6%
    2008-- $221,600 -23.8%
    2007-- $290,791 +2%
    2006-- $285,090 +149.1%
    2005-- $114,467 +2%
    2004-- $112,224 +1.9%
    2003-- $110,168 +2%
    2002-- $108,009 +2%
    2001$1,142 $105,892

    Find assessor info on the county website

    Neighborhood: West

    Nearby schools

    GreatSchools rating
    Schools provided by the listing agent
    • Elementary: McKinley
    • Middle: El Capitan
    • High: Central

    Source: Fresno MLS. This data may not be complete. We recommend contacting the local school district to confirm school assignments for this home.

    Get a cash offer in 3 minutes
    Find out how much your home could sell for in as little as 3 minutes with a no-obligation cash offer.
    Estimated market value
    $385,100
    Get a cash offer in 3 minutes
    Find out how much your home could sell for in as little as 3 minutes with a no-obligation cash offer.
    Estimated market value
    $385,100