Seller requesting best and highest offers by 3pm 11-11.Welcome to 4704 Waterway Drive. A beautifully refreshed home in a highly sought after Fort Worth neighborhood within the award-winning Keller ISD! You’ll love the curb appeal with its mature trees, manicured landscaping & inviting front entry. Inside, enjoy fresh paint & luxury vinyl plank flooring throughout the first floor for a modern, move-in-ready feel. The open concept layout features a light filled living area with a cozy fireplace, 2 dining spaces & an updated kitchen with stainless steel appliances, a gas range, breakfast bar & plenty of cabinet space. A separate laundry room & two-car garage with a rear door make everyday living convenient, offering easy access to the large backyard this is ideal for storing lawn equipment or enjoying time outdoors. Upstairs you’ll find 3 spacious bedrooms & 2 full baths, all newly updated with carpet in the bedrooms & luxury vinyl in the bathrooms. The primary suite includes a large closet, dual sinks, linen storage & a medicine cabinet. The backyard is private & roomy, complete with a large patio & storage shed that is perfect for outdoor entertaining or relaxing evenings. Located near Alliance Town Center, local parks, shopping & dining, this home combines comfort, convenience & value in one great package. Move-in ready and easy to love!
Sold
Price Unknown
4704 Waterway Dr N, Fort Worth, TX 76137
3beds
1,864sqft
Single Family Residence
Built in 1989
5,140 Square Feet Lot
$271,800 Zestimate®
$--/sqft
$2,199 Estimated rent
Home value
$271,800
$253,000 - $294,000
$2,199/mo
Zestimate® history
Owner options
List your home for rent
$2,199/mo
Rent Zestimate®
Find your next renter with Zillow Rental Manager. Plus, with online applications, you can quickly screen prospective tenants – for free.
$2,199/mo
Rent Zestimate®
Refinance and save
Refinancing to a lower rate could help reduce your monthly payments and save thousands over the life of the loan.
Explore your selling options
Work with a Zillow partner agent
Leverage their expertise and Zillow's premium Showcase listings to get your home seen by more buyers.
Get startedList with your own agent
Get your home in front of millions of buyers by listing it on Zillow.
Learn how to do itSell it yourself
Take full control of how buyers see your home on Zillow by listing For Sale by Owner (FSBO).
List your homeWhat's special
Cozy fireplaceFresh paintInviting front entryLarge backyardStainless steel appliancesSpacious bedroomsLarge patio
Zillow last checked:
Listing updated:
Listed by:
Lori Mira 0601583 817-734-1301,
Keller Williams Realty 817-329-8850
Bought with:
Stephen Carmon
JPAR North Central Metro 2
Source: NTREIS,MLS#: 21017010
Facts & features
Interior
Bedrooms & bathrooms
- Bedrooms: 3
- Bathrooms: 3
- Full bathrooms: 2
- 1/2 bathrooms: 1
Primary bedroom
- Features: Ceiling Fan(s), En Suite Bathroom, Walk-In Closet(s)
- Level: Second
- Dimensions: 14 x 15
Bedroom
- Features: Ceiling Fan(s)
- Level: Second
- Dimensions: 12 x 11
Bedroom
- Features: Ceiling Fan(s)
- Level: Second
- Dimensions: 10 x 14
Primary bathroom
- Features: Dual Sinks, Garden Tub/Roman Tub
- Level: Second
- Dimensions: 9 x 8
Breakfast room nook
- Features: Eat-in Kitchen
- Level: First
- Dimensions: 11 x 8
Dining room
- Level: First
- Dimensions: 18 x 11
Other
- Level: Second
- Dimensions: 6 x 7
Half bath
- Level: First
- Dimensions: 4 x 6
Kitchen
- Features: Eat-in Kitchen
- Level: First
- Dimensions: 11 x 16
Laundry
- Level: First
- Dimensions: 3 x 8
Living room
- Features: Fireplace
- Level: First
- Dimensions: 19 x 16
Heating
- Central, Fireplace(s), Natural Gas
Cooling
- Central Air, Ceiling Fan(s), Electric
Appliances
- Included: Some Gas Appliances, Dishwasher, Gas Cooktop, Gas Water Heater, Plumbed For Gas
- Laundry: Laundry in Utility Room
Features
- Decorative/Designer Lighting Fixtures, Double Vanity, Eat-in Kitchen, Open Floorplan, Walk-In Closet(s)
- Flooring: Carpet, Luxury Vinyl Plank
- Has basement: No
- Number of fireplaces: 1
- Fireplace features: Living Room, Masonry, Wood Burning
Interior area
- Total interior livable area: 1,864 sqft
Property
Parking
- Total spaces: 2
- Parking features: Driveway, Garage Faces Front, Garage
- Attached garage spaces: 2
- Has uncovered spaces: Yes
Features
- Levels: Two
- Stories: 2
- Exterior features: Rain Gutters, Storage
- Pool features: None
- Fencing: Fenced,Wood
Lot
- Size: 5,140 Square Feet
- Features: Back Yard, Interior Lot, Lawn, Landscaped, Subdivision, Few Trees
- Residential vegetation: Grassed
Details
- Parcel number: 05204933
Construction
Type & style
- Home type: SingleFamily
- Architectural style: Traditional,Detached
- Property subtype: Single Family Residence
Materials
- Brick
- Foundation: Slab
- Roof: Composition
Condition
- Year built: 1989
Utilities & green energy
- Sewer: Public Sewer
- Water: Public
- Utilities for property: Sewer Available, Water Available
Community & HOA
Community
- Security: Smoke Detector(s)
- Subdivision: Huntington Village Add
HOA
- Has HOA: No
Location
- Region: Fort Worth
Financial & listing details
- Date on market: 10/24/2025
- Cumulative days on market: 19 days
- Listing terms: Cash,Conventional,FHA,VA Loan
Price history
| Date | Event | Price |
|---|---|---|
| 12/9/2025 | Sold | -- |
Source: NTREIS #21017010 Report a problem | ||
| 11/20/2025 | Pending sale | $271,000$145/sqft |
Source: NTREIS #21017010 Report a problem | ||
| 11/12/2025 | Contingent | $271,000$145/sqft |
Source: NTREIS #21017010 Report a problem | ||
| 11/4/2025 | Listed for sale | $271,000$145/sqft |
Source: NTREIS #21017010 Report a problem | ||
| 10/30/2025 | Contingent | $271,000$145/sqft |
Source: NTREIS #21017010 Report a problem | ||
| 10/24/2025 | Listed for sale | $271,000$145/sqft |
Source: NTREIS #21017010 Report a problem | ||
Public tax history
Tax history is unavailable.
Neighborhood: Summerfields
Nearby homes
- $277,4003 bd2 ba1.8k sqft4704 Waterway Dr, Fort Worth, TX 76137Off Market

- $272,5003 bd2 ba1.5k sqft4700 Waterway Dr, Fort Worth, TX 76137Off Market
- $298,4003 bd3 ba1.7k sqft4708 Waterway Dr, Fort Worth, TX 76137Off Market
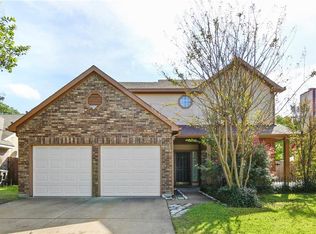
- $234,7002 bd2 ba1.1k sqft4705 Baytree Dr, Fort Worth, TX 76137Off Market
- $267,4003 bd2 ba1.4k sqft4712 Waterway Dr, Fort Worth, TX 76137Off Market
- $--3 bd2 ba1.6k sqft4709 Baytree Dr, Fort Worth, TX 76137Sold
- $286,8003 bd2 ba1.6k sqft4701 Baytree Dr, Fort Worth, TX 76137Off Market
- $--3 bd3 ba1.7k sqft4713 Baytree Dr, Fort Worth, TX 76137Sold
Nearby schools
GreatSchools rating
- 6/10Bluebonnet Elementary SchoolGrades: PK-5Distance: 0.3 mi
- 6/10Fossil Hill Middle SchoolGrades: 6-8Distance: 1.1 mi
- 5/10Fossil Ridge High SchoolGrades: 9-12Distance: 1.6 mi
Schools provided by the listing agent
- Elementary: Bluebonnet
- Middle: Fossilhill
- High: Fossilridg
- District: Keller ISD
Source: NTREIS. This data may not be complete. We recommend contacting the local school district to confirm school assignments for this home.
Get a cash offer in 3 minutes
Find out how much your home could sell for in as little as 3 minutes with a no-obligation cash offer.
Estimated market value
$271,800
Get a cash offer in 3 minutes
Find out how much your home could sell for in as little as 3 minutes with a no-obligation cash offer.
Estimated market value
$271,800
- Texas
- Tarrant County
- Fort Worth
- 76137
- Summerfields
- 4704 Waterway Dr N
Nearby cities
Nearby neighborhoods
Nearby zip codes
Other Fort Worth Topics
