Skip main navigation
Closed
  • $1,275,000

    4704 Winchester Ct, Mobile, AL 36608

    5beds
    4,523sqft
    Residential
    Built in 2002
    -- sqft lot
    $1,364,200 Zestimate®
    $282/sqft
    $3,447 Estimated rent

    Home value

    $1,364,200

    $1.28M - $1.47M

    $3,447/mo

    Zestimate® history
    Loading
    Loading...

    Owner options

    List your home for rent

    $3,447/mo

    Rent Zestimate®

    Find your next renter with Zillow Rental Manager. Plus, with online applications, you can quickly screen prospective tenants – for free.

    Learn more

    $3,447/mo

    Rent Zestimate®

    Refinance and save

    $5,943/mo

    Est. payment

    Refinancing to a lower rate could help reduce your monthly payments and save thousands over the life of the loan.

    See today's rates

    $5,943/mo

    Est. payment

    Explore your selling options

    Work with a Zillow partner agent

    Leverage their expertise and Zillow's premium Showcase listings to get your home seen by more buyers.

    Get started

    List with your own agent

    Get your home in front of millions of buyers by listing it on Zillow.

    Learn how to do it

    Sell it yourself

    Take full control of how buyers see your home on Zillow by listing For Sale by Owner (FSBO).

    List your home

    What's special

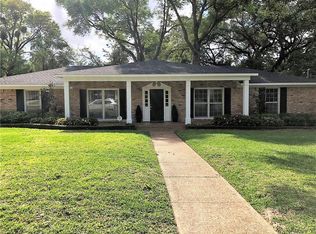
    Nestled in a serene cul de sac, this meticulously renovated French colonial-style brick home offers luxury and modern comfort. Step inside to discover a flawlessly renovated interior where no detail has been spared. The kitchen features MSI Calacatta Valentin quartz countertops, GE Monogram oven and cooktop, Thermador fridge, Rohl kitchen faucet & pot filler, complemented by a Hydroviv water filtration system. Additional enhancements include a hidden pop-up outlet in the kitchen island, and solid walnut open shelving in the butler's pantry. All 5 bedrooms have been updated and have their own en-suite bathrooms, offering ultimate convenience and privacy. Two of these bedrooms are conveniently located on the main floor. The second floor offers 2 additional rooms that can be utilized as offices or additional storage space. A large walkout attic provides ample room for storing belongings. Outside, the home continues to impress with a renovated pool complete with a new liner, new pool systems including a Jandy heater & chiller, color-changing lights, deck jets and a custom loop lock pool cover. Recently added 6" gutters with enhanced leaf guards ensure efficient water management, and newly installed fences offer privacy and security. The 3-car heated & cooled garage has been updated with custom cabinetry, a polyurea floor for durability, and new insulated garage doors. Beyond its aesthetic appeal, the home has practical amenities such as 3 of 4 recently replaced HVAC units, an integrated smart home system enabling remote control of thermostats, oven, cooktop, security cameras, front door, pool functions, and garage doors via smartphone. A well-fed irrigation system & full house generator ensure convenience and peace of mind. 1st-floor & exterior sound systems add to the home's appeal and offer a seamless blend of indoor and outdoor living. This property represents a rare opportunity to enjoy luxurious living in a meticulously maintained and technologically advanced home.

    Zillow last checked:

    Listing updated:

    Listed by:

    Melanie Susman melaniesusman@robertsbrothers.com,

    Roberts Brothers TREC

    Bought with:

    Margaret Sue Browning

    L L B & B, Inc.

    Source: Baldwin Realtors,MLS#: 364045MLS Logo

    Facts & features

    Interior

    Bedrooms & bathrooms
    • Bedrooms: 5
    • Bathrooms: 6
    • Full bathrooms: 5
    • 1/2 bathrooms: 1
    Primary bedroom
    • Features: 1st Floor Primary
    Primary bathroom
    • Features: Double Vanity, Soaking Tub, Separate Shower
    Dining room
    • Features: Breakfast Room, Separate Dining Room, See Remarks
    Heating
    • Natural Gas
    Cooling
    • Ceiling Fan(s)
    Appliances
    • Included: Dishwasher, Disposal, Double Oven, Dryer, Microwave, Other, Refrigerator, Trash Compactor, Washer, Cooktop
    Features
    • Breakfast Bar, Eat-in Kitchen, Ceiling Fan(s), High Ceilings, Split Bedroom Plan
    • Flooring: Carpet, Tile, Wood
    • Windows: Window Treatments, Double Pane Windows
    • Has basement: No
    • Number of fireplaces: 2
    • Fireplace features: Family Room, Gas Log, Living Room, Gas
    Interior area
    • Total structure area: 4,523
    • Total interior livable area: 4,523 sqft

    Property

    Parking
    • Total spaces: 3
    • Parking features: Attached, Garage, Side Entrance
    • Has attached garage: Yes
    • Covered spaces: 3
    Features
    • Levels: Two
    • Patio & porch: Patio, Rear Porch, Front Porch
    • Has view: Yes
    • View description: Pool
    • Waterfront features: No Waterfront
    Lot
    • Dimensions: 70 x 198 x 188 x 125
    • Features: Cul-De-Sac, Level
    Details
    • Parcel number: 2805222001093021
    • Zoning description: Single Family Residence

    Construction

    Type & style
    • Home type: SingleFamily
    • Architectural style: Traditional
    • Property subtype: Residential
    Materials
    • Brick
    • Foundation: Slab
    • Roof: Composition
    Condition
    • Resale
    • New construction: No
    • Year built: 2002

    Utilities & green energy

    • Electric: Alabama Power
    • Gas: Gas-Natural
    • Water: Public
    • Utilities for property: Natural Gas Connected

    Community & neighborhood

    Security
    • Security features: Carbon Monoxide Detector(s), Security Lights
    Community
    • Community features: None
    Location
    • Region: Mobile
    • Subdivision: Kingswood Oaks

    Other

    Other facts
    • Price range: $1.3M - $1.3M
    • Ownership: Whole/Full

    Price history

    DateEventPrice
    8/15/2024Sold$1,275,000-1.5%$282/sqft
    Source: Baldwin Realtors #364045 Report a problem
    8/2/2024Pending sale$1,295,000$286/sqft
    Source: Baldwin Realtors #364045 Report a problem
    7/2/2024Contingent$1,295,000$286/sqft
    Source: Roberts Brothers #7407437 Report a problem
    6/20/2024Listed for sale$1,295,000+79.9%$286/sqft
    Source: GCMLS #7407437 Report a problem
    12/20/2019Sold$720,000-3.7%$159/sqft
    Source: Baldwin Realtors #286304 Report a problem
    7/10/2019Listed for sale$747,747$165/sqft
    Source: L L B & B, Inc. #629693 Report a problem

    Public tax history

    YearProperty taxesTax assessment
    2025$5,960 +12.1%$94,920 +12%
    2024$5,317 +4%$84,780 +3.9%
    2023$5,113 +7.5%$81,580 +7.4%
    2022$4,755 +7.4%$75,940 +7.3%
    2021$4,429 +10.8%$70,800 +10.7%
    2020$3,996 +1.4%$63,980 +1.3%
    2019$3,942 -0.3%$63,140 -0.9%
    2018$3,952 -1.3%$63,740 -0.6%
    2017$4,005 $64,120 -1.2%
    2016$4,005 +14.6%$64,880 +16.7%
    2013$3,495 -3%$55,600 -3.8%
    2010$3,602 +37.9%$57,780 +37%
    2003$2,611 $42,180

    Find assessor info on the county website

    Neighborhood: Country Club

    Nearby schools

    GreatSchools rating
    Schools provided by the listing agent
    • Elementary: ER Dickson

    Source: Baldwin Realtors. This data may not be complete. We recommend contacting the local school district to confirm school assignments for this home.

    Get a cash offer in 3 minutes
    Find out how much your home could sell for in as little as 3 minutes with a no-obligation cash offer.
    Estimated market value
    $1,364,200
    Get a cash offer in 3 minutes
    Find out how much your home could sell for in as little as 3 minutes with a no-obligation cash offer.
    Estimated market value
    $1,364,200