Welcome to this stunning brick ranch offering over 3,850 square feet of finished living space in the highly desirable Canton area. This exceptional home combines luxury, privacy, and convenience—just minutes from shopping, dining, and entertainment.
The home backs up to a beautiful nature preserve near a peaceful pond, offering a rare private setting where deer, birds, and other wildlife can frequently be enjoyed right from your backyard.
Step inside to an open-concept floor plan with vaulted ceilings designed for both everyday living and entertaining. The spacious living areas flow seamlessly together and are enhanced by a professionally installed Bose sound system, creating the perfect atmosphere for hosting family and friends. Enjoy seamless indoor-outdoor living with private backyard access from the primary bedroom- ideal for relaxing with your morning coffee.
The finished lower level is truly an entertainer’s dream, featuring a second full kitchen, custom bar area, additional bedroom, and full bathroom—ideal for guests, extended family, game days, or private living quarters.
With 4 bedrooms, 3.5 bathrooms, 3 car garage, this home offers exceptional flexibility and comfort. Whether you’re relaxing while overlooking the nature preserve, entertaining in the expansive basement, or taking advantage of Canton’s outstanding shopping, dining, and recreational opportunities just minutes away, this home delivers the lifestyle you’ve been searching for. This is truly a hidden treasure.
Rarely does a ranch home with this much finished space, privacy, and convenience come to market. Schedule your private showing today.
Sold for $601,000
$601,000
47041 Hidden River Cir N, Canton, MI 48188
3beds
3,851sqft
Single Family Residence
Built in 2002
0.38 Acres Lot
$571,600 Zestimate®
$156/sqft
$3,842 Estimated rent
Home value
$571,600
$543,000 - $600,000
$3,842/mo
Zestimate® history
Owner options
List your home for rent
$3,842/mo
Rent Zestimate®
Find your next renter with Zillow Rental Manager. Plus, with online applications, you can quickly screen prospective tenants – for free.
$3,842/mo
Rent Zestimate®
Refinance and save
$4,595/mo
Est. payment
Refinancing to a lower rate could help reduce your monthly payments and save thousands over the life of the loan.
$4,595/mo
Est. payment
Explore your selling options
Work with a Zillow partner agent
Leverage their expertise and Zillow's premium Showcase listings to get your home seen by more buyers.
Get startedList with your own agent
Get your home in front of millions of buyers by listing it on Zillow.
Learn how to do itSell it yourself
Take full control of how buyers see your home on Zillow by listing For Sale by Owner (FSBO).
List your homeWhat's special
Zillow last checked:
Listing updated:
Listed by:
Lynn G Miller 313-363-0661,
Prestige Realty International
Bought with:
Lynn G Miller, 6502353735
Prestige Realty International
Chad R Hooks, 6501310619
Berkshire Hathaway HomeServices Kee Realty Bham
Source: Realcomp II,MLS#: 20261039519
Facts & features
Interior
Bedrooms & bathrooms
- Bedrooms: 3
- Bathrooms: 4
- Full bathrooms: 3
- 1/2 bathrooms: 1
Primary bedroom
- Level: Entry
- Area: 240
- Dimensions: 16 X 15
Bedroom
- Level: Entry
- Area: 132
- Dimensions: 12 X 11
Bedroom
- Level: Entry
- Area: 132
- Dimensions: 12 X 11
Primary bathroom
- Level: Entry
- Area: 81
- Dimensions: 9 X 9
Other
- Level: Basement
- Area: 81
- Dimensions: 9 X 9
Other
- Level: Entry
- Area: 64
- Dimensions: 8 X 8
Other
- Level: Entry
- Area: 25
- Dimensions: 5 X 5
Other
- Level: Entry
- Area: 120
- Dimensions: 12 X 10
Dining room
- Level: Entry
- Area: 168
- Dimensions: 14 X 12
Family room
- Level: Basement
- Area: 1125
- Dimensions: 45 X 25
Great room
- Level: Entry
- Area: 300
- Dimensions: 20 X 15
Kitchen
- Level: Entry
- Area: 135
- Dimensions: 15 X 9
Other
- Level: Basement
- Area: 144
- Dimensions: 12 X 12
Laundry
- Level: Entry
- Area: 35
- Dimensions: 7 X 5
Heating
- Forced Air, Natural Gas
Cooling
- Ceiling Fans, Central Air
Appliances
- Included: Bar Fridge, Dishwasher, Disposal, Free Standing Refrigerator, Gas Cooktop, Microwave, Stainless Steel Appliances, Washer
- Laundry: Gas Dryer Hookup, Laundry Room, Washer Hookup
Features
- Entrance Foyer, High Speed Internet, Jetted Tub, Sound System, Wet Bar
- Basement: Finished
- Has fireplace: Yes
- Fireplace features: Gas, Great Room
Interior area
- Total interior livable area: 3,851 sqft
- Finished area above ground: 2,051
- Finished area below ground: 1,800
Property
Parking
- Total spaces: 3
- Parking features: Three Car Garage, Attached, Direct Access, Electricityin Garage, Garage Door Opener, Garage Faces Side
- Garage spaces: 3
Accessibility
- Accessibility features: Accessible Bedroom, Accessible Kitchen
Features
- Levels: One
- Stories: 1
- Entry location: GroundLevel
- Patio & porch: Patio, Porch
- Pool features: None
Lot
- Size: 0.38 Acres
- Dimensions: 66.13 x 145.69
- Features: Adjacentto Public Land, Sprinklers, Wooded
Details
- Parcel number: 71111050010000
- Special conditions: Short Sale No,Standard
- Other equipment: Air Purifier
Construction
Type & style
- Home type: SingleFamily
- Architectural style: Ranch
- Property subtype: Single Family Residence
Materials
- Brick
- Foundation: Basement, Poured
- Roof: Asphalt
Condition
- New construction: No
- Year built: 2002
Utilities & green energy
- Electric: Circuit Breakers
- Sewer: Public Sewer
- Water: Public
- Utilities for property: Cable Available, Underground Utilities
Community & HOA
Community
- Features: Sidewalks
- Security: Security System Owned
- Subdivision: HIDDEN RIVER ESTATES SUB
HOA
- Has HOA: Yes
- Services included: Snow Removal
- HOA fee: $480 annually
Location
- Region: Canton
Financial & listing details
- Price per square foot: $156/sqft
- Tax assessed value: $162,496
- Annual tax amount: $5,369
- Date on market: 6/4/2026
- Cumulative days on market: 10 days
- Listing agreement: Exclusive Right To Sell
- Listing terms: Cash,Conventional,FHA,Va Loan
Price history
| Date | Event | Price |
|---|---|---|
| 7/16/2026 | Sold | $601,000+6.4%$156/sqft |
Source:  Realcomp II #20261039519 Report a problem Realcomp II #20261039519 Report a problem | ||
| 6/8/2026 | Pending sale | $565,000$147/sqft |
Source: Realcomp II #20261039519 Report a problem | ||
| 6/4/2026 | Listed for sale | $565,000+46.8%$147/sqft |
Source: Realcomp II #20261039519 Report a problem | ||
| 9/29/2017 | Sold | $385,000-1.3%$100/sqft |
Source: Public Record Report a problem | ||
| 7/5/2017 | Pending sale | $389,900$101/sqft |
Source: CENTURY 21 Town & Country #217055399 Report a problem | ||
| 6/28/2017 | Price change | $389,900+1.3%$101/sqft |
Source: Century 21 Town & Country-Northville #217055399 Report a problem | ||
| 6/2/2017 | Listed for sale | $385,000$100/sqft |
Source: Owner Report a problem | ||
Public tax history
| Year | Property taxes | Tax assessment |
|---|---|---|
| 2025 | -- | $233,300 +10.6% |
| 2024 | -- | $211,000 +11.9% |
| 2023 | -- | $188,600 +0.3% |
| 2022 | -- | $188,000 +1.2% |
| 2021 | -- | $185,800 |
| 2020 | $5,697 +30.9% | $185,800 +31.5% |
| 2019 | $4,351 | $141,260 +8% |
| 2018 | $4,351 | $130,800 +3.4% |
| 2017 | -- | $126,500 -1.7% |
| 2016 | $3,590 | $128,700 +15% |
| 2015 | $3,590 -65% | $111,920 +7.3% |
| 2013 | $10,270 +186.1% | $104,310 -21.8% |
| 2010 | $3,590 | $133,420 -17.6% |
| 2009 | -- | $161,890 -4.2% |
| 2008 | -- | $168,960 +0.7% |
| 2007 | -- | $167,750 +7.9% |
| 2005 | -- | $155,420 +20% |
| 2003 | $812 -24.7% | $129,540 +478.8% |
| 2001 | $1,077 | $22,380 |
Find assessor info on the county website
Neighborhood: 48188
Nearby homes
- $637,700-- bd3 ba3.2k sqft47021 Hidden River Cir N, Canton, MI 48188Off Market
- $632,700-- bd3 ba2.8k sqft47031 Hidden River Cir N, Canton, MI 48188Off Market
- $571,100-- bd3 ba2.6k sqft47011 Hidden River Cir N, Canton, MI 48188Off Market
- $473,6004 bd4 ba2.4k sqft46809 Creeks Bnd #204, Canton, MI 48188Off Market
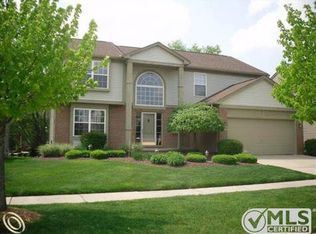
- $357,700-- bd2 ba1.8k sqft46803 Creeks Bnd #205, Canton, MI 48188Off Market
- $371,000-- bd2 ba1.8k sqft46815 Creeks Bnd #203, Canton, MI 48188Off Market
- $695,0004 bd5 ba4.5k sqft47051 Hidden River Cir N, Canton, MI 48188Sold
- $350,700-- bd2 ba1.7k sqft46797 Creeks Bnd #206, Canton, MI 48188Off Market
Nearby schools
GreatSchools rating
- 5/10Tyler Road Elementary SchoolGrades: K-4Distance: 3.9 mi
- 5/10McBride Middle SchoolGrades: 6-9Distance: 3.8 mi
- 5/10Belleville High SchoolGrades: 7-12Distance: 5.5 mi
Get a cash offer in 3 minutes
Find out how much your home could sell for in as little as 3 minutes with a no-obligation cash offer.
Estimated market value
$571,600
Get a cash offer in 3 minutes
Find out how much your home could sell for in as little as 3 minutes with a no-obligation cash offer.
Estimated market value
$571,600
- Michigan
- Wayne County
- Canton
- 48188
- 47041 Hidden River Cir N
Nearby cities
Nearby zip codes
Other Canton Topics
