Skip main navigation
Closed
  • $469,500

    4705 89th STREET, Kenosha, WI 53142

    3beds
    2,220sqft
    Single Family Residence
    Built in 1983
    0.26 Acres Lot
    $487,200 Zestimate®
    $211/sqft
    $3,639 Estimated rent

    Home value

    $487,200

    $429,000 - $555,000

    $3,639/mo

    Zestimate® history
    Loading
    Loading...

    Owner options

    List your home for rent

    $3,639/mo

    Rent Zestimate®

    Find your next renter with Zillow Rental Manager. Plus, with online applications, you can quickly screen prospective tenants – for free.

    Learn more

    $3,639/mo

    Rent Zestimate®

    Refinance and save

    $2,501/mo

    Est. payment

    Refinancing to a lower rate could help reduce your monthly payments and save thousands over the life of the loan.

    See today's rates

    $2,501/mo

    Est. payment

    Explore your selling options

    Work with a Zillow partner agent

    Leverage their expertise and Zillow's premium Showcase listings to get your home seen by more buyers.

    Get started

    List with your own agent

    Get your home in front of millions of buyers by listing it on Zillow.

    Learn how to do it

    Sell it yourself

    Take full control of how buyers see your home on Zillow by listing For Sale by Owner (FSBO).

    List your home

    What's special

    Gas fireplaceFinished lower-level family roomPrimary ensuiteExtensive storage areaEnclosed sunroomsHardwood cabinetryPremium carpeting flooring
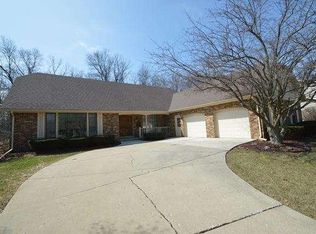
    Gorgeous West Isets private sanctuary. Unique ''solar envelope'' design for optimized energy savings, Spacious corner lot, in a serene area. Solidly built with hardwood cabinetry. New premium carpeting flooring and professionally painted. In-ground 32' x 16' pool, custom shed and fiber-board 2-tiered deck. First floor primary ensuite w/ private access, 2 fully enclosed sunrooms and 2 spacious upper-level bedrooms with ample storage and views. Living room with skylights and gas fireplace, 2nd floor loft w/ amazing views over private wooded grounds, finished lower-level family room. New rear sliding door & frame, new dual sump pump w/ battery back-up, new refrigerator, 2 furnaces, 2 central air units, extensive storage area, alarm system, 1st floor laundry and 2.5 car garage,

    Zillow last checked:

    Listing updated:

    Listed by:

    G. Kirk Bennett, Jr,

    Byowner.com

    Bought with:

    Vincent R Lang

    Source: WIREX MLS,MLS#: 1934077MLS LogoOriginating MLS: Metro MLS

    Facts & features

    Interior

    Bedrooms & bathrooms
    • Bedrooms: 3
    • Bathrooms: 3
    • Full bathrooms: 2
    • 1/2 bathrooms: 1
    • Main level bedrooms: 1
    Primary bedroom
    • Level: Main
    • Area: 204
    • Dimensions: 17 x 12
    Bedroom 2
    • Level: Upper
    • Area: 132
    • Dimensions: 12 x 11
    Bedroom 3
    • Level: Upper
    • Area: 154
    • Dimensions: 14 x 11
    Dining room
    • Level: Main
    • Area: 168
    • Dimensions: 14 x 12
    Family room
    • Level: Lower
    • Area: 440
    • Dimensions: 22 x 20
    Kitchen
    • Level: Main
    • Area: 121
    • Dimensions: 11 x 11
    Living room
    • Level: Main
    • Area: 270
    • Dimensions: 18 x 15
    Heating
    • Natural Gas, Propane, Heat Pump
    Cooling
    • Central Air, Whole House Fan
    Appliances
    • Included: Dishwasher, Dryer, Freezer, Microwave, Oven, Range, Refrigerator, Washer
    Features
    • Pantry
    • Windows: Skylight(s)
    • Basement: Full
    Interior area
    • Total structure area: 2,200
    • Total interior livable area: 2,220 sqft
    • Finished area above ground: 1,900
    • Finished area below ground: 320

    Property

    Parking
    • Total spaces: 2.5
    • Parking features: Attached, 2 Car
    • Attached garage spaces: 2.5
    Features
    • Levels: Two
    • Stories: 2
    • Patio & porch: Deck
    • Exterior features: Electronic Pet Containment
    • Pool features: In Ground
    • Fencing: Fenced Yard
    Lot
    • Size: 0.26 Acres
    • Features: Tillable
    Details
    • Additional structures: Garden Shed
    • Parcel number: 0412214276004
    • Zoning: RESIDENTIAL

    Construction

    Type & style
    • Home type: SingleFamily
    • Architectural style: Other
    • Property subtype: Single Family Residence
    Materials
    • Aluminum Siding, Aluminum/Steel, Stone, Brick/Stone, Wood Siding
    Condition
    • 21+ Years
    • New construction: No
    • Year built: 1983

    Utilities & green energy

    • Sewer: Public Sewer
    • Water: Public

    Community & neighborhood

    Security
    • Security features: Security System
    Location
    • Region: Kenosha
    • Subdivision: West Isets
    • Municipality: Kenosha

    Price history

    DateEventPrice
    10/8/2025Sold$469,500$211/sqft
    Source: WIREX MLS #1934077 Report a problem
    9/13/2025Pending sale$469,500$211/sqft
    Source: WIREX MLS #1934077 Report a problem
    9/5/2025Listed for sale$469,500+11.8%$211/sqft
    Source: WIREX MLS #1934077 Report a problem
    8/8/2024Sold$419,900-2.3%$189/sqft
    Source: WIREX MLS #1880526 Report a problem
    6/23/2024Pending sale$429,900$194/sqft
    Source: WIREX MLS #1880526 Report a problem
    6/21/2024Listed for sale$429,900$194/sqft
    Source: WIREX MLS #1880526 Report a problem

    Public tax history

    YearProperty taxesTax assessment
    2024$5,947 -0.1%$239,500
    2023$5,954 $239,500
    2022-- $239,500
    2021-- $239,500
    2020-- $239,500
    2019-- $239,500 +12.4%
    2018-- $213,100
    2017-- $213,100
    2016$6,115 +7.6%$213,100 +1.3%
    2015$5,683 -5.3%$210,300
    2014$6,001 +0.4%$210,300 -0.6%
    2013$5,977 $211,500
    2012$5,977 -2.3%$211,500 -13.4%
    2011$6,115 -0.9%$244,100
    2010$6,173 +8.6%$244,100 -8.6%
    2009$5,683 +2.7%$267,000
    2008$5,536 +2.7%$267,000 0%
    2007$5,389 -2.3%$267,100
    2006$5,518 -1.8%$267,100 +8.3%
    2005$5,622 -0.6%$246,600
    2004$5,658 +2.5%$246,600 +8.9%
    2003$5,518 +6.6%$226,500
    2002$5,175 +6.7%$226,500 +15.3%
    2001$4,848 +7.3%$196,400
    2000$4,517 $196,400

    Find assessor info on the county website

    Neighborhood: Isetts

    Nearby schools

    GreatSchools rating
    Schools provided by the listing agent
    • Elementary: Jeffery
    • Middle: Lance
    • High: Tremper
    • District: Kenosha

    Source: WIREX MLS. This data may not be complete. We recommend contacting the local school district to confirm school assignments for this home.

    Get a cash offer in 3 minutes
    Find out how much your home could sell for in as little as 3 minutes with a no-obligation cash offer.
    Estimated market value
    $487,200
    Get a cash offer in 3 minutes
    Find out how much your home could sell for in as little as 3 minutes with a no-obligation cash offer.
    Estimated market value
    $487,200