***Based on the feedback received, the seller has raised the sunken tub in the hall bathroom to the standard height as of April 5, 2024. Please refer to the updated photo for reference.*** Recently updated, this well-maintained home features an open floor plan with new engineered wood flooring throughout most of the home. The kitchen hosts stainless steel appliances (including a double oven), granite countertops, a breakfast area, and newly painted cabinetry. The large primary bedroom includes a walk-in closet and an en suite with dual sinks and a tub/shower. Backyard features a large covered patio, and a fire pit for outdoor entertaining. Additional features include a spacious utility room with ample storage and extra parking space for a trailer and two storage sheds. Prepared for emergencies with generator readiness, the home is in an X-flood zone with affordable flood insurance ($794/year). Recent upgrades include a new roof (2022) and an exterior AC unit.
Closed
Price Unknown
4705 Academy Dr, Metairie, LA 70003
4beds
1,950sqft
Single Family Residence
Built in 1971
6,181 Square Feet Lot
$365,700 Zestimate®
$--/sqft
$2,279 Estimated rent
Home value
$365,700
$344,000 - $388,000
$2,279/mo
Zestimate® history
Owner options
List your home for rent
$2,279/mo
Rent Zestimate®
Find your next renter with Zillow Rental Manager. Plus, with online applications, you can quickly screen prospective tenants – for free.
$2,279/mo
Rent Zestimate®
Refinance and save
Refinancing to a lower rate could help reduce your monthly payments and save thousands over the life of the loan.
Explore your selling options
Work with a Zillow partner agent
Leverage their expertise and Zillow's premium Showcase listings to get your home seen by more buyers.
Get startedList with your own agent
Get your home in front of millions of buyers by listing it on Zillow.
Learn how to do itSell it yourself
Take full control of how buyers see your home on Zillow by listing For Sale by Owner (FSBO).
List your homeWhat's special
Ample storageSpacious utility roomWalk-in closetNewly painted cabinetryNew roofLarge covered patioOpen floor plan
Zillow last checked:
Listing updated:
Listed by:
Caitlyn Reisgen 504-577-0001,
NOLA Living Realty,
Trinity Keller 504-606-0818,
NOLA Living Realty
Bought with:
Isabel Sanders
McEnery Residential, LLC
Source: GSREIN,MLS#: 2431144
Facts & features
Interior
Bedrooms & bathrooms
- Bedrooms: 4
- Bathrooms: 2
- Full bathrooms: 2
Primary bedroom
- Description: Flooring: Engineered Hardwood
- Level: Lower
- Dimensions: 15.1100 x 13.0000
Bedroom
- Description: Flooring: Engineered Hardwood
- Level: Lower
- Dimensions: 11.1000 x 12.7000
Bedroom
- Description: Flooring: Engineered Hardwood
- Level: Lower
- Dimensions: 11.1000 x 10.8000
Bedroom
- Description: Flooring: Engineered Hardwood
- Level: Lower
- Dimensions: 11.1000 x 14.1000
Primary bathroom
- Description: Flooring: Tile
- Level: Lower
- Dimensions: 10.0000 x 5.5000
Bathroom
- Description: Flooring: Marble
- Level: Lower
- Dimensions: 12.3000 x 5.2000
Dining room
- Description: Flooring: Engineered Hardwood
- Level: Lower
- Dimensions: 16.4000 x 11.2000
Foyer
- Description: Flooring: Engineered Hardwood
- Level: Lower
- Dimensions: 10.5000 x 11.2000
Kitchen
- Description: Flooring: Tile
- Level: Lower
- Dimensions: 10.6000 x 23.1000
Laundry
- Description: Flooring: Other
- Level: Lower
- Dimensions: 11.1000 x 9.4000
Living room
- Description: Flooring: Engineered Hardwood
- Level: Lower
- Dimensions: 17.7000 x 18.7000
Heating
- Central
Cooling
- Central Air, Attic Fan
Appliances
- Included: Double Oven, Dishwasher, Disposal, Range, Refrigerator
- Laundry: Washer Hookup, Dryer Hookup
Features
- Attic, Ceiling Fan(s), Pull Down Attic Stairs, Stone Counters, Stainless Steel Appliances
- Windows: Screens
- Attic: Pull Down Stairs
- Has fireplace: No
- Fireplace features: None
Interior area
- Total structure area: 2,141
- Total interior livable area: 1,950 sqft
Property
Parking
- Parking features: Driveway, Off Street, Two Spaces
Features
- Levels: One
- Stories: 1
- Patio & porch: Concrete, Covered
- Exterior features: Fence, Sprinkler/Irrigation
- Pool features: None
Lot
- Size: 6,181 Square Feet
- Dimensions: 60 x 104
- Features: City Lot, Rectangular Lot
Details
- Additional structures: Shed(s)
- Parcel number: 0820002267
- Special conditions: None
Construction
Type & style
- Home type: SingleFamily
- Architectural style: Ranch
- Property subtype: Single Family Residence
Materials
- Brick
- Foundation: Slab
- Roof: Shingle
Condition
- Excellent,Repairs Cosmetic,Resale
- New construction: No
- Year built: 1971
Utilities & green energy
- Sewer: Public Sewer
- Water: Public
Green energy
- Energy efficient items: Lighting, Windows
Community & HOA
Community
- Security: Security System, Closed Circuit Camera(s)
- Subdivision: Beverly Hills
HOA
- Has HOA: No
Location
- Region: Metairie
Financial & listing details
- Tax assessed value: $195,700
- Annual tax amount: $1,521
- Date on market: 1/25/2024
Price history
| Date | Event | Price |
|---|---|---|
| 6/25/2024 | Sold | -- |
Source:  GSREIN #2431144 Report a problem GSREIN #2431144 Report a problem | ||
| 5/5/2024 | Contingent | $377,000$193/sqft |
Source: GSREIN #2431144 Report a problem | ||
| 5/1/2024 | Price change | $377,000-1.3%$193/sqft |
Source: GSREIN #2431144 Report a problem | ||
| 4/6/2024 | Price change | $382,000-0.5%$196/sqft |
Source: GSREIN #2431144 Report a problem | ||
| 3/8/2024 | Price change | $384,000-0.5%$197/sqft |
Source: GSREIN #2431144 Report a problem | ||
| 1/25/2024 | Listed for sale | $386,000$198/sqft |
Source: GSREIN #2431144 Report a problem | ||
| 1/19/2024 | Sold | -- |
Source: Public Record Report a problem | ||
Public tax history
| Year | Property taxes | Tax assessment |
|---|---|---|
| 2024 | $1,521 +4.1% | $19,570 +5.2% |
| 2023 | $1,462 +2.7% | $18,610 |
| 2022 | $1,423 +7.7% | $18,610 |
| 2021 | $1,322 +0.7% | $18,610 |
| 2020 | $1,313 +9.1% | $18,610 +6.9% |
| 2019 | $1,204 +7.1% | $17,410 |
| 2018 | $1,124 | $17,410 |
| 2017 | $1,124 | $17,410 |
| 2016 | $1,124 +4.4% | $17,410 +2% |
| 2015 | $1,076 | $17,070 |
| 2014 | $1,076 | $17,070 |
| 2013 | -- | $17,070 |
| 2012 | -- | $17,070 +0.6% |
| 2011 | -- | $16,960 |
| 2010 | -- | $16,960 |
| 2009 | -- | $16,960 |
| 2008 | -- | $16,960 +35.2% |
| 2007 | -- | $12,540 |
| 2006 | -- | -- |
| 2005 | -- | -- |
| 2004 | -- | -- |
| 2003 | -- | -- |
| 2002 | -- | -- |
| 2001 | -- | -- |
| 2000 | -- | -- |
Find assessor info on the county website
Neighborhood: 70003
Nearby homes
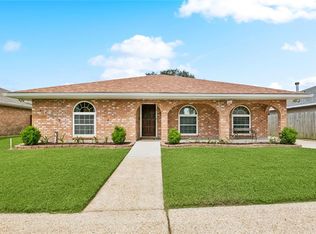
- $--4 bd2 ba1.8k sqft4701 Academy Dr, Metairie, LA 70003Sold
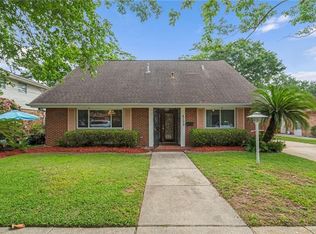
- $404,7004 bd3 ba2.4k sqft4709 Academy Dr, Metairie, LA 70003Off Market
- $373,2003 bd2 ba2.1k sqft4617 Academy Dr, Metairie, LA 70003Off Market

- $287,300-- bd-- ba-- sqft4708 Tartan Dr, Metairie, LA 70003Off Market
- $316,3003 bd2 ba1.7k sqft4704 Tartan Dr, Metairie, LA 70003Off Market
- $239,400-- bd-- ba-- sqft4704 Academy Dr, Metairie, LA 70003Off Market
- $--4 bd2 ba1.8k sqft4712 Tartan Dr, Metairie, LA 70003Sold
- $304,2004 bd2 ba2.3k sqft4713 Academy Dr, Metairie, LA 70003Off Market
Nearby schools
GreatSchools rating
- 7/10Harold Keller Elementary SchoolGrades: PK-5Distance: 0.5 mi
- 4/10John Q. Adams Middle SchoolGrades: 6-8Distance: 0.4 mi
- 3/10Grace King High SchoolGrades: 9-12Distance: 2.9 mi
Get a cash offer in 3 minutes
Find out how much your home could sell for in as little as 3 minutes with a no-obligation cash offer.
Estimated market value
$365,700
Get a cash offer in 3 minutes
Find out how much your home could sell for in as little as 3 minutes with a no-obligation cash offer.
Estimated market value
$365,700
- Louisiana
- Jefferson Parish
- Metairie
- 70003
- 4705 Academy Dr
Nearby cities
Nearby neighborhoods
Nearby zip codes
Other Metairie Topics
