This exquisite 4-bedroom, 3-bathroom house is a true masterpiece, offering luxurious living and a serene environment. Fully furnished and meticulously designed, this home is a haven of comfort and style. As you step inside, you'll be greeted by the grandeur of high ceilings that create an airy and spacious atmosphere throughout. The living room is a picturesque retreat, with expansive windows that frame stunning views of the pool and the tranquil pond beyond. Imagine unwinding here, basking in the soothing ambiance of water and nature. The elegance of laminate wood flooring graces the living room, family room, and dining room, providing a seamless and inviting flow between spaces. The laminate wood flooring extends to the master bedroom, adding a touch of warmth to your private haven. Speaking of which, the master suite is a sanctuary of its own, featuring water views, laminate wood floors and a master bathroom that's a true delight. Indulge in relaxation within the corner tub, enjoy the convenience of a separate shower, and take advantage of the vanity desk space for your personal pampering moments. Beyond the walls, paradise awaits you. Step outside to the sparkling pool, where countless hours of fun, relaxation, and entertaining are yours to enjoy. With the home's coveted water view, you'll experience a sense of serenity that's truly unparalleled. The oversized patio provides ample room for lounging, dining, and creating unforgettable memories with family and friends. For those with a penchant for imagination, this home boasts a Disney Frozen themed bedroom and a Pixar Car themed bedroom, perfect for creating magical experiences for guests of all ages. In addition to the home's outstanding features, the community itself offers a wealth of amenities that cater to your every desire. Nestled within a gated community, you'll have access to a lakefront beach, playground along with volleyball, tennis and basketball courts that are perfect for staying active and socializing with neighbors. Location couldn't be more perfect. Situated conveniently close to Walmart, Medieval Times, Disney, Sea World, Orlando International Airport, shopping havens, outlet malls, and a plethora of dining options, you'll find that every convenience is within easy reach. Investors, rejoice! This home comes with established rental bookings, making it an ideal Airbnb property or a fantastic primary residence. Whether you're seeking a profitable investment or a place to call home, this property offers the best of both worlds. This home is a true gem that blends luxury, comfort, and style seamlessly. With its beautiful interiors, captivating outdoor spaces, themed bedrooms, and unbeatable location, it's a rare opportunity that awaits your ownership. Embrace the lifestyle you've always dreamed of – schedule a viewing today and step into the life you deserve! **New roof (4th quarter of 2020), exterior paint (4th quarter of 2020), newer pool pump.
Sold for $432,000
$432,000
4705 AINSDALE WALK, KISSIMMEE, FL 34746
4beds
1,960sqft
Single Family Residence
Built in 2000
5,500 Square Feet Lot
$428,600 Zestimate®
$220/sqft
$6,121 Estimated rent
Home value
$428,600
$407,000 - $450,000
$6,121/mo
Zestimate® history
Owner options
List your home for rent
$6,121/mo
Rent Zestimate®
Find your next renter with Zillow Rental Manager. Plus, with online applications, you can quickly screen prospective tenants – for free.
$6,121/mo
Rent Zestimate®
Refinance and save
$3,114/mo
Est. payment
Refinancing to a lower rate could help reduce your monthly payments and save thousands over the life of the loan.
$3,114/mo
Est. payment
Explore your selling options
Work with a Zillow partner agent
Leverage their expertise and Zillow's premium Showcase listings to get your home seen by more buyers.
Get startedList with your own agent
Get your home in front of millions of buyers by listing it on Zillow.
Learn how to do itSell it yourself
Take full control of how buyers see your home on Zillow by listing For Sale by Owner (FSBO).
List your homeWhat's special
Zillow last checked:
Listing updated:
Listed by:
Irena Aistrop 321-443-7535,
LA ROSA REALTY LLC 321-939-3748,
Suzanne Aistrop 321-443-7257,
LA ROSA REALTY LLC
Bought with:
Lisa Camphire, 3400947
PREMIER SOTHEBYS INT'L REALTY
Source: Stellar MLS,MLS#: S5090460 Originating MLS: Osceola
Originating MLS: Osceola
Facts & features
Interior
Bedrooms & bathrooms
- Bedrooms: 4
- Bathrooms: 3
- Full bathrooms: 3
Rooms
- Room types: Family Room, Dining Room, Living Room
Primary bedroom
- Description: Room5
- Features: Walk-In Closet(s)
- Level: First
- Dimensions: 15x12
Bedroom 2
- Description: Room6
- Level: First
- Dimensions: 12x11
Bedroom 3
- Description: Room7
- Level: First
- Dimensions: 11x11
Bedroom 4
- Description: Room8
- Level: First
- Dimensions: 11x11
Dinette
- Description: Room9
- Level: First
- Dimensions: 7x12
Dining room
- Description: Room2
- Level: First
- Dimensions: 11x16
Family room
- Description: Room4
- Level: First
- Dimensions: 14x12
Kitchen
- Description: Room3
- Level: First
- Dimensions: 15x11
Living room
- Description: Room1
- Level: First
- Dimensions: 12x16
Heating
- Central, Electric
Cooling
- Central Air
Appliances
- Included: Dishwasher, Disposal, Dryer, Electric Water Heater, Microwave, Range, Refrigerator, Washer
Features
- Ceiling Fan(s), Eating Space In Kitchen, High Ceilings, Kitchen/Family Room Combo, Living Room/Dining Room Combo, Primary Bedroom Main Floor, Open Floorplan, Thermostat, Walk-In Closet(s)
- Flooring: Carpet, Ceramic Tile, Laminate
- Doors: Sliding Doors
- Windows: Blinds, Rods, Window Treatments
- Has fireplace: No
Interior area
- Total structure area: 2,365
- Total interior livable area: 1,960 sqft
Property
Parking
- Total spaces: 2
- Parking features: Driveway
- Attached garage spaces: 2
- Has uncovered spaces: Yes
- Details: Garage Dimensions: 20x20
Features
- Levels: One
- Stories: 1
- Patio & porch: Rear Porch, Screened
- Exterior features: Irrigation System, Lighting, Sidewalk
- Has private pool: Yes
- Pool features: Child Safety Fence, Gunite, Heated, In Ground, Screen Enclosure
- Has view: Yes
- View description: Pond
- Has water view: Yes
- Water view: Pond
- Waterfront features: Waterfront, Pond
Lot
- Size: 5,500 Square Feet
- Dimensions: 110 x 50
- Features: Landscaped
- Residential vegetation: Trees/Landscaped
Details
- Parcel number: 242528375600010550
- Zoning: OPUD
- Special conditions: None
Construction
Type & style
- Home type: SingleFamily
- Architectural style: Other
- Property subtype: Single Family Residence
Materials
- Block, Stucco
- Foundation: Slab
- Roof: Shingle
Condition
- Completed
- New construction: No
- Year built: 2000
Utilities & green energy
- Sewer: Public Sewer
- Water: Public
- Utilities for property: Cable Connected, Electricity Connected, Public, Sewer Connected, Water Connected
Community & HOA
Community
- Features: Waterfront, Deed Restrictions, Gated Community - Guard, Playground, Sidewalks
- Security: Gated Community, Smoke Detector(s)
- Pet fee: $0 monthly
- Subdivision: LAKE BERKLEY RESORT
HOA
- Has HOA: Yes
- Amenities included: Playground
- HOA fee: $248 monthly
- HOA name: Leland Management Company
- HOA phone: 407-447-9955
- Second HOA name: RESORT MASTER HOA
Location
- Region: Kissimmee
Financial & listing details
- Price per square foot: $220/sqft
- Tax assessed value: $384,400
- Annual tax amount: $4,464
- Date on market: 8/25/2023
- Cumulative days on market: 84 days
- Ownership: Fee Simple
- Total actual rent: 0
- Electric utility on property: Yes
- Road surface type: Asphalt
Price history
| Date | Event | Price |
|---|---|---|
| 4/20/2026 | Listing removed | $5,594$3/sqft |
Source: Zillow Rentals Report a problem | ||
| 4/18/2026 | Listed for rent | $5,594$3/sqft |
Source: Zillow Rentals Report a problem | ||
| 12/18/2023 | Sold | $432,000-2.9%$220/sqft |
Source:  Stellar MLS #S5090460 Report a problem Stellar MLS #S5090460 Report a problem | ||
| 11/18/2023 | Contingent | $445,000$227/sqft |
Source: My State MLS #11209211 Report a problem | ||
| 11/17/2023 | Pending sale | $445,000$227/sqft |
Source: Stellar MLS #S5090460 Report a problem | ||
| 10/28/2023 | Price change | $445,000-4.3%$227/sqft |
Source: Stellar MLS #S5090460 Report a problem | ||
| 8/26/2023 | Listed for sale | $464,900+104.8%$237/sqft |
Source: Stellar MLS #S5090460 Report a problem | ||
| 8/30/2002 | Sold | $227,000+16.8%$116/sqft |
Source: Public Record Report a problem | ||
| 3/13/2000 | Sold | $194,300$99/sqft |
Source: Public Record Report a problem | ||
Public tax history
| Year | Property taxes | Tax assessment |
|---|---|---|
| 2025 | $5,460 -11.7% | $384,400 -2.8% |
| 2024 | $6,184 +20.1% | $395,600 +3.9% |
| 2023 | $5,148 +15.3% | $380,600 +23.5% |
| 2022 | $4,464 +14.2% | $308,100 +34.2% |
| 2021 | $3,908 +7.9% | $229,500 +9.3% |
| 2020 | $3,623 +3.3% | $210,000 +6% |
| 2019 | $3,506 | $198,100 +3.9% |
| 2018 | $3,506 +4.8% | $190,600 -0.2% |
| 2017 | $3,344 -2.2% | $191,000 +1.2% |
| 2016 | $3,419 +0.7% | $188,700 +1.7% |
| 2015 | $3,396 +11.4% | $185,500 +11.6% |
| 2014 | $3,047 | $166,200 +2% |
| 2013 | -- | $162,900 +10% |
| 2012 | -- | $148,100 -4.4% |
| 2011 | -- | $154,900 -3.8% |
| 2010 | -- | $161,100 -21.5% |
| 2009 | -- | $205,300 -24% |
| 2008 | -- | $270,200 |
Find assessor info on the county website
Neighborhood: 34746
Nearby homes
- $363,5003 bd2 ba1.3k sqft4707 Ainsdale Walk, Kissimmee, FL 34746Off Market

- $353,1003 bd2 ba1.4k sqft4703 Ainsdale Walk, Kissimmee, FL 34746Off Market
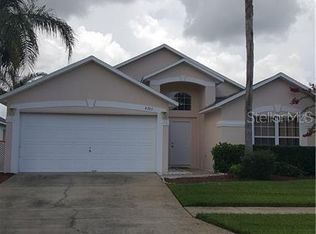
- $359,7003 bd2 ba1.4k sqft4709 Ainsdale Walk, Kissimmee, FL 34746Off Market
- $355,7003 bd2 ba1.4k sqft4701 Ainsdale Walk, Kissimmee, FL 34746Off Market

- $--3 bd2 ba-- sqft4701 Ainsdale Walk #ID1059152P, Kissimmee, FL 34746Off Market
- $510,1006 bd4 ba2.5k sqft950 Lake Berkley Dr, Kissimmee, FL 34746Off Market
- $430,8004 bd2 ba1.9k sqft4711 Ainsdale Walk, Kissimmee, FL 34746Off Market
- $461,2004 bd3 ba1.5k sqft4706 Ainsdale Walk, Kissimmee, FL 34746Sold
Nearby schools
GreatSchools rating
- 2/10Central Avenue Elementary SchoolGrades: PK-5Distance: 3.8 mi
- 5/10Kissimmee Middle SchoolGrades: 6-8Distance: 2.4 mi
- 4/10Poinciana High SchoolGrades: 9-12Distance: 4.3 mi
Schools provided by the listing agent
- Elementary: Central Avenue Elem
- Middle: Kissimmee Middle
- High: Poinciana High School
Source: Stellar MLS. This data may not be complete. We recommend contacting the local school district to confirm school assignments for this home.
Get a cash offer in 3 minutes
Find out how much your home could sell for in as little as 3 minutes with a no-obligation cash offer.
Estimated market value
$428,600
Get a cash offer in 3 minutes
Find out how much your home could sell for in as little as 3 minutes with a no-obligation cash offer.
Estimated market value
$428,600
- Florida
- Osceola County
- Kissimmee
- 34746
- 4705 AINSDALE WALK
Nearby cities
Nearby neighborhoods
Nearby zip codes
Other Kissimmee Topics
