Spring and Summer is approaching soon AND you will love this BACKYARD!You will think you have stepped into a MODEL HOME upon entering this gorgeous home,nestled in a quiet cul de sac. You will adore the extended Luxury Vinyl Plank Flooring in the main living areas and master. The kitchen has been updated and is an absolute chef's dream with Bosch appliances and a SPEED OVEN.There is plenty of cabinetry and workspace featuring CEASAR STONE COUNTERTOPS.You will certainly appreciate the SOLAR PANELS in this home FOR THOSE HOT SUMMER MONTHS. The kitchen is also open to the family room that is perfect for entertaining,extend your entertaining to the backyard that features a beautiful covered Pergola, deck and above ground pool.The Master Suite is a dream as well with a beautiful UPDATED spa bath. Secondary bedrooms are nice in size and the secondary bath is UPDATED ALSO.The home is conveniently located near ALLIANCE TOWNCENTER with tons of shopping,restaurants and the NEW HEB coming soon.
Sold
Price Unknown
4705 Alexandra Ct, Fort Worth, TX 76244
3beds
1,947sqft
Single Family Residence
Built in 1999
6,011 Square Feet Lot
$357,400 Zestimate®
$--/sqft
$2,470 Estimated rent
Home value
$357,400
$340,000 - $375,000
$2,470/mo
Zestimate® history
Owner options
List your home for rent
$2,470/mo
Rent Zestimate®
Find your next renter with Zillow Rental Manager. Plus, with online applications, you can quickly screen prospective tenants – for free.
$2,470/mo
Rent Zestimate®
Refinance and save
$450/mo
Est. payment
Refinancing to a lower rate could help reduce your monthly payments and save thousands over the life of the loan.
$450/mo
Est. payment
Explore your selling options
Work with a Zillow partner agent
Leverage their expertise and Zillow's premium Showcase listings to get your home seen by more buyers.
Get startedList with your own agent
Get your home in front of millions of buyers by listing it on Zillow.
Learn how to do itSell it yourself
Take full control of how buyers see your home on Zillow by listing For Sale by Owner (FSBO).
List your homeWhat's special
Bosch appliancesPlenty of cabinetryMaster suiteQuiet cul de sac
Zillow last checked:
Listing updated:
Listed by:
Teresa Hill 0557652 817-379-3111,
Berkshire HathawayHS Worldwide 817-379-3111
Bought with:
Joshua McCraw
Coldwell Banker Realty Frisco
Source: NTREIS,MLS#: 20530541
Facts & features
Interior
Bedrooms & bathrooms
- Bedrooms: 3
- Bathrooms: 2
- Full bathrooms: 2
Primary bedroom
- Level: First
Bedroom
- Level: First
Bedroom
- Level: First
Primary bathroom
- Level: First
Breakfast room nook
- Level: First
Dining room
- Level: First
Other
- Level: First
Kitchen
- Level: First
Living room
- Level: First
Office
- Level: First
Utility room
- Level: First
Heating
- Active Solar, Central, Electric, Natural Gas, Solar
Cooling
- Attic Fan, Central Air, Ceiling Fan(s), Roof Turbine(s)
Appliances
- Included: Some Gas Appliances, Convection Oven, Dishwasher, Electric Oven, Gas Cooktop, Disposal, Microwave, Plumbed For Gas, Vented Exhaust Fan
- Laundry: Electric Dryer Hookup, Laundry in Utility Room
Features
- Eat-in Kitchen, Granite Counters, High Speed Internet, Open Floorplan, Pantry, Cable TV, Wired for Data, Walk-In Closet(s), Wired for Sound
- Flooring: Carpet, Ceramic Tile, Laminate
- Windows: Window Coverings
- Has basement: No
- Number of fireplaces: 1
- Fireplace features: Gas, Glass Doors, Gas Starter, Library
Interior area
- Total interior livable area: 1,947 sqft
Property
Parking
- Total spaces: 2
- Parking features: Concrete, Garage Faces Front, Garage, Garage Door Opener
- Attached garage spaces: 2
Features
- Levels: One
- Stories: 1
- Patio & porch: Deck, Patio, Covered
- Exterior features: Rain Gutters
- Pool features: Above Ground, Outdoor Pool, Pool Cover, Pool, Pool Sweep, Vinyl, Community
- Fencing: Back Yard,Gate,Privacy,Wood
Lot
- Size: 6,011 Square Feet
- Features: Cul-De-Sac
Details
- Parcel number: 07145446
- Other equipment: Irrigation Equipment, Satellite Dish
Construction
Type & style
- Home type: SingleFamily
- Architectural style: Traditional,Detached
- Property subtype: Single Family Residence
Materials
- Brick
- Foundation: Slab
- Roof: Composition
Condition
- Year built: 1999
Utilities & green energy
- Electric: Photovoltaics Seller Owned
- Sewer: Public Sewer
- Water: Public
- Utilities for property: Natural Gas Available, Sewer Available, Separate Meters, Underground Utilities, Water Available, Cable Available
Green energy
- Energy efficient items: Appliances, Rain/Freeze Sensors, Windows
- Energy generation: Solar
Community & HOA
Community
- Features: Playground, Pool, Curbs, Sidewalks
- Security: Smoke Detector(s)
- Subdivision: Trace Ridge Add
HOA
- Has HOA: Yes
- Services included: All Facilities, Maintenance Grounds, Maintenance Structure
- HOA fee: $450 annually
- HOA name: Prinicipal Management
Location
- Region: Fort Worth
Financial & listing details
- Tax assessed value: $353,341
- Annual tax amount: $6,740
- Date on market: 2/7/2024
- Cumulative days on market: 6 days
- Listing terms: Cash,Conventional,VA Loan
Price history
| Date | Event | Price |
|---|---|---|
| 3/5/2024 | Sold | -- |
Source: NTREIS #20530541 Report a problem | ||
| 2/14/2024 | Pending sale | $359,900$185/sqft |
Source: BHHS broker feed #20530541 Report a problem | ||
| 2/13/2024 | Contingent | $359,900$185/sqft |
Source: NTREIS #20530541 Report a problem | ||
| 2/7/2024 | Listed for sale | $359,900$185/sqft |
Source: NTREIS #20530541 Report a problem | ||
Public tax history
| Year | Property taxes | Tax assessment |
|---|---|---|
| 2025 | $5,687 +1.9% | $353,341 |
| 2024 | $5,579 +8.6% | $353,341 -1.5% |
| 2023 | $5,136 -15.1% | $358,819 +17.9% |
| 2022 | $6,048 +3.3% | $304,235 +25% |
| 2021 | $5,854 -0.7% | $243,470 +1.8% |
| 2020 | $5,895 +6.2% | $239,211 -0.4% |
| 2019 | $5,548 +5.7% | $240,119 +17.5% |
| 2018 | $5,249 +9.1% | $204,442 -3.4% |
| 2017 | $4,809 +9.1% | $211,678 +12.8% |
| 2016 | $4,408 +7.1% | $187,631 +22.2% |
| 2015 | $4,117 | $153,600 |
| 2014 | $4,117 | $153,600 +12.1% |
| 2013 | -- | $137,000 +0.9% |
| 2012 | -- | $135,800 +1.4% |
| 2011 | -- | $133,900 -0.1% |
| 2010 | -- | $134,000 -4.7% |
| 2009 | -- | $140,600 |
| 2008 | -- | $140,600 |
| 2007 | -- | $140,600 |
| 2006 | -- | $140,600 |
| 2005 | -- | $140,600 |
| 2004 | -- | $140,600 |
| 2003 | -- | $140,600 +0.2% |
| 2002 | -- | $140,300 +4.5% |
| 2001 | -- | $134,200 +1.5% |
| 2000 | -- | $132,200 |
Find assessor info on the county website
Neighborhood: Trace Ridge
Nearby homes
- $396,4004 bd2 ba2.3k sqft4709 Alexandra Ct, Fort Worth, TX 76244Off Market
- $382,5004 bd3 ba2.6k sqft4701 Alexandra Ct, Fort Worth, TX 76244Off Market
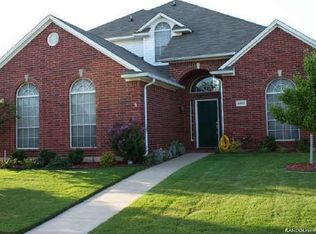
- $345,1003 bd2 ba1.9k sqft4713 Alexandra Ct, Fort Worth, TX 76244Off Market

- $327,5003 bd2 ba1.9k sqft4704 Latrobe Trace Way, Fort Worth, TX 76244Off Market
- $338,3004 bd2 ba1.9k sqft4700 Latrobe Trace Way, Fort Worth, TX 76244Off Market
- $379,0004 bd2 ba2.4k sqft8751 Sunset Trace Dr #00, Fort Worth, TX 76244Off Market
- $360,0004 bd2 ba2.4k sqft4708 Latrobe Trace Way, Fort Worth, TX 76244Off Market
- $332,1004 bd2 ba1.9k sqft4704 Alexandra Ct, Fort Worth, TX 76244Off Market
Nearby schools
GreatSchools rating
- 8/10Lone Star Elementary SchoolGrades: PK-4Distance: 0.4 mi
- 8/10Hillwood Middle SchoolGrades: 7-8Distance: 1.5 mi
- 6/10Central High SchoolGrades: 9-12Distance: 1.2 mi
Schools provided by the listing agent
- Elementary: Lonestar
- Middle: Hillwood
- High: Central
- District: Keller ISD
Source: NTREIS. This data may not be complete. We recommend contacting the local school district to confirm school assignments for this home.
Get a cash offer in 3 minutes
Find out how much your home could sell for in as little as 3 minutes with a no-obligation cash offer.
Estimated market value
$357,400
Get a cash offer in 3 minutes
Find out how much your home could sell for in as little as 3 minutes with a no-obligation cash offer.
Estimated market value
$357,400
- Texas
- Tarrant County
- Fort Worth
- 76244
- Trace Ridge
- 4705 Alexandra Ct
