Skip main navigation
Sold for $504,500
  • $504,500

    4705 Autumn Dusk Dr SE, Owens Cross Roads, AL 35763

    4beds
    3,119sqft
    Single Family Residence
    Built in 2009
    0.37 Acres Lot
    $543,800 Zestimate®
    $162/sqft
    $2,832 Estimated rent

    Home value

    $543,800

    $517,000 - $571,000

    $2,832/mo

    Zestimate® history
    Loading
    Loading...

    Owner options

    List your home for rent

    $2,832/mo

    Rent Zestimate®

    Find your next renter with Zillow Rental Manager. Plus, with online applications, you can quickly screen prospective tenants – for free.

    Learn more

    $2,832/mo

    Rent Zestimate®

    Refinance and save

    $3,522/mo

    Est. payment

    Refinancing to a lower rate could help reduce your monthly payments and save thousands over the life of the loan.

    See today's rates

    $3,522/mo

    Est. payment

    Explore your selling options

    Work with a Zillow partner agent

    Leverage their expertise and Zillow's premium Showcase listings to get your home seen by more buyers.

    Get started

    List with your own agent

    Get your home in front of millions of buyers by listing it on Zillow.

    Learn how to do it

    Sell it yourself

    Take full control of how buyers see your home on Zillow by listing For Sale by Owner (FSBO).

    List your home

    What's special

    Covered porchHardwood flooringCustom shelvingOutdoor grillMeticulously maintainedFull brick rancherExtended patio
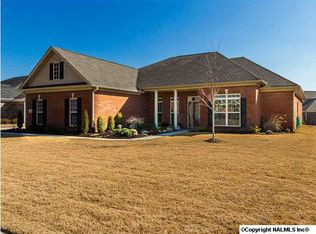
    Welcome to this meticulously maintained, full brick rancher with a covered porch. Boasting 4 BR and 3 BA, the beautiful hardwoods flow throughout this open floor plan. The secluded master retreat features hardwood flooring, a beautiful tile shower and separate vanities. 2 walk-in closets with custom shelving provide ample storage. Brand new, plush carpet in all the additional bedrooms. Outside, the large private backyard beckons with a covered porch, extended patio, and an outdoor grill and fireplace, creating the ideal setting for entertaining. A 3-car side entry garage with an additional detached garage/shop provides extra storage space. Blue Ribbon Schools!

    Zillow last checked:

    Listing updated:

    Listed by:

    Leah Miller 256-479-8410,

    KW Huntsville

    Bought with:

    Leah Miller, 107119

    KW Huntsville

    Source: ValleyMLS,MLS#: 21843387MLS Logo

    Facts & features

    Interior

    Bedrooms & bathrooms
    • Bedrooms: 4
    • Bathrooms: 4
    • Full bathrooms: 3
    • 1/2 bathrooms: 1
    Rooms
    • Room types: Master Bedroom, Living Room, Bedroom 2, Dining Room, Bedroom 3, Kitchen, Bedroom 4, Breakfast, Office/Study
    Primary bedroom
    • Features: 9’ Ceiling, Ceiling Fan(s), Crown Molding, Wood Floor, Walk in Closet 2
    • Level: First
    • Area: 408
    • Dimensions: 24 x 17
    Bedroom 2
    • Features: 9’ Ceiling, Carpet, Ceiling Fan(s)
    • Level: First
    • Area: 182
    • Dimensions: 14 x 13
    Bedroom 3
    • Features: 9’ Ceiling, Carpet, Ceiling Fan(s)
    • Level: First
    • Area: 121
    • Dimensions: 11 x 11
    Bedroom 4
    • Features: 9’ Ceiling, Carpet, Ceiling Fan(s)
    • Level: First
    • Area: 196
    • Dimensions: 14 x 14
    Dining room
    • Features: 10’ + Ceiling, Crown Molding, Wood Floor
    • Level: First
    • Area: 176
    • Dimensions: 16 x 11
    Kitchen
    • Features: 9’ Ceiling, Chair Rail, Crown Molding, Eat-in Kitchen, Granite Counters, Kitchen Island, Pantry, Wood Floor
    • Level: First
    • Area: 224
    • Dimensions: 16 x 14
    Living room
    • Features: 9’ Ceiling, Ceiling Fan(s), Crown Molding, Fireplace, Wood Floor
    • Level: First
    • Area: 420
    • Dimensions: 21 x 20
    Office
    • Features: 9’ Ceiling, Ceiling Fan(s), Crown Molding, Wood Floor
    • Level: First
    • Area: 165
    • Dimensions: 15 x 11
    Heating
    • Central 1
    Cooling
    • Central 1
    Appliances
    • Included: Cooktop, Dishwasher, Disposal, Double Oven, Oven, Microwave
    Features
    • Open Floorplan
    • Has basement: No
    • Number of fireplaces: 1
    • Fireplace features: One
    Interior area
    • Total interior livable area: 3,119 sqft

    Property

    Features
    • Levels: One
    • Stories: 1
    Lot
    • Size: 0.37 Acres
    • Dimensions: 106 x 150
    Details
    • Parcel number: 2306130000009.077

    Construction

    Type & style
    • Home type: SingleFamily
    • Architectural style: Ranch,Traditional
    • Property subtype: Single Family Residence
    Materials
    • Foundation: Slab
    Condition
    • New construction: No
    • Year built: 2009
    Details
    • Builder name: JEFF BENTON HOMES

    Utilities & green energy

    • Sewer: Public Sewer
    • Water: Public

    Community & HOA

    Community
    • Subdivision: River Ridge
    HOA
    • Has HOA: Yes
    • HOA fee: $600 annually
    • HOA name: River Ridge Homeowners Association
    Location
    • Region: Owens Cross Roads

    Financial & listing details

    • Price per square foot: $162/sqft
    • Tax assessed value: $510,900
    • Annual tax amount: $2,610
    • Date on market: 10/14/2023
    • Listing agreement: Agency

    Price history

    DateEventPrice
    10/13/2023Sold$504,500-2%$162/sqft
    Source: ValleyMLS #21843387 Report a problem
    9/25/2023Contingent$515,000$165/sqft
    Source: ValleyMLS #21843387 Report a problem
    9/14/2023Listed for sale$515,000+47.1%$165/sqft
    Source: ValleyMLS #21843387 Report a problem
    7/15/2019Sold$350,000$112/sqft
    Source: ValleyMLS #1119785 Report a problem
    5/25/2019Listed for sale$350,000+366.7%$112/sqft
    Source: Keller Williams Realty #1119785 Report a problem
    4/14/2009Sold$75,000$24/sqft
    Source: Public Record Report a problem

    Public tax history

    YearProperty taxesTax assessment
    2025$2,610 -3.9%$51,100 +7.3%
    2024$2,715 +16.2%$47,640 +15.9%
    2023$2,336 +11.9%$41,100 +11.6%
    2022$2,088 +10.4%$36,820 +10.2%
    2021$1,890 +3.7%$33,420 -46.8%
    2020$1,822 +2.7%$62,820 +99.9%
    2019$1,774 $31,420 +0.1%
    2018$1,774 +0.1%$31,400
    2017$1,773 $31,400
    2016$1,773 $31,400 -50%
    2015$1,773 +0.9%$62,800 +101.8%
    2014$1,757 $31,120
    2013-- $31,120
    2012-- $31,120 +2.6%
    2011-- $30,340
    Find assessor info on the county website

    Neighborhood: 35763

    Nearby schools

    GreatSchools rating
    Schools provided by the listing agent
    • Elementary: Goldsmith-Schiffman
    • Middle: Hampton Cove
    • High: Huntsville

    Source: ValleyMLS. This data may not be complete. We recommend contacting the local school district to confirm school assignments for this home.

    Get a cash offer in 3 minutes
    Find out how much your home could sell for in as little as 3 minutes with a no-obligation cash offer.
    Estimated market value
    $543,800
    Get a cash offer in 3 minutes
    Find out how much your home could sell for in as little as 3 minutes with a no-obligation cash offer.
    Estimated market value
    $543,800