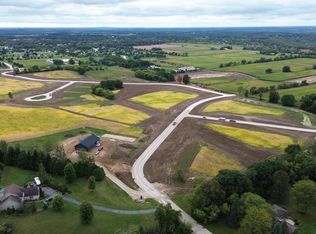
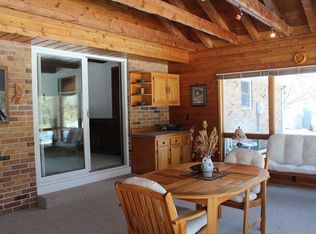
This beautifully updated contemporary ranch is sure to impress! The open-concept living room and kitchen create the perfect space for entertaining, featuring a spacious island, modern finishes, and an abundance of natural light. The dining room offers a cozy natural fireplace and patio doors leading to a secluded patio overlooking the private backyard and expansive green space. The primary bedroom includes a walk-in closet and attached bath, while two additional bedrooms provide plenty of room for family or guests. A storage shed offers added convenience. Move-in ready with stylish updates throughout--this is one you won't want to miss!
Contingent
$484,900
4705 Bambi ROAD, Hubertus, WI 53033
3beds
1,519sqft
Single Family Residence
Built in 1970
0.97 Acres Lot
$487,000 Zestimate®
$319/sqft
$-- HOA
What's special
- 34 days |
- 144 |
- 7 |
Zillow last checked:
Listing updated:
Listed by:
Sean Lentz 262-707-6267,
Forward Realty Partners
Source: WIREX MLS,MLS#: 1972399
Originating MLS: Metro MLS
Facts & features
Interior
Bedrooms & bathrooms
- Bedrooms: 3
- Bathrooms: 2
- Full bathrooms: 2
- Main level bedrooms: 3
Primary bedroom
- Level: Main
- Area: 132
- Dimensions: 12 x 11
Bedroom 2
- Level: Main
- Area: 120
- Dimensions: 12 x 10
Bedroom 3
- Level: Main
- Area: 99
- Dimensions: 11 x 9
Bathroom
- Features: Ceramic Tile, Dual Entry Off Master Bedroom, Shower Over Tub
Dining room
- Level: Main
- Area: 80
- Dimensions: 10 x 8
Family room
- Level: Main
- Area: 176
- Dimensions: 16 x 11
Kitchen
- Level: Main
- Area: 108
- Dimensions: 12 x 9
Living room
- Level: Main
- Area: 228
- Dimensions: 19 x 12
Heating
- Natural Gas, Forced Air
Cooling
- Central Air
Appliances
- Included: Cooktop, Dishwasher, Dryer, Oven, Range, Refrigerator, Washer
Features
- Kitchen Island
- Basement: Block,Crawl Space,Full
Interior area
- Total structure area: 1,519
- Total interior livable area: 1,519 sqft
Property
Parking
- Total spaces: 2.5
- Parking features: Garage Door Opener, Attached, 2 Car
- Attached garage spaces: 2.5
Features
- Levels: One
- Stories: 1
- Patio & porch: Patio
Lot
- Size: 0.97 Acres
Details
- Additional structures: Garden Shed
- Parcel number: V10 0789018
- Zoning: RES
Construction
Type & style
- Home type: SingleFamily
- Architectural style: Ranch
- Property subtype: Single Family Residence
Materials
- Aluminum Siding, Aluminum/Steel, Brick, Brick/Stone, Wood Siding
Condition
- 21+ Years
- New construction: No
- Year built: 1970
Utilities & green energy
- Sewer: Septic Tank
- Water: Well
Community & HOA
Location
- Region: Hubertus
- Municipality: Richfield
Financial & listing details
- Price per square foot: $319/sqft
- Tax assessed value: $253,000
- Annual tax amount: $2,826
- Date on market: 7/23/2026
Estimated market value
Zestimate®
$487,000
Estimated sales range
$463,000 - $511,000
Rent Zestimate®
$2,198/mo
Price history
| Date | Event | Price |
|---|---|---|
| 7/27/2026 | Contingent | $484,900$319/sqft |
Source: | ||
| 7/23/2026 | Listed for sale | $484,900+169.4%$319/sqft |
Source: | ||
| 3/21/2012 | Sold | $180,000-22.7%$118/sqft |
Source: Public Record Report a problem | ||
| 11/23/2009 | Sold | $232,800$153/sqft |
Source: Public Record Report a problem | ||
Public tax history
| Year | Property taxes | Tax assessment |
|---|---|---|
| 2025 | $2,826 +9.9% | $253,000 |
| 2024 | $2,572 +6.3% | $253,000 |
| 2023 | $2,418 | $253,000 |
| 2022 | -- | $253,000 |
| 2021 | $2,462 +0.9% | $253,000 +19.1% |
| 2020 | $2,440 +3.1% | $212,500 |
| 2019 | $2,366 -5.6% | $212,500 |
| 2018 | $2,506 -1.4% | $212,500 |
| 2017 | $2,542 -10.2% | $212,500 -4.4% |
| 2016 | $2,832 +22.7% | $222,300 +18.7% |
| 2015 | $2,307 -4.9% | $187,300 |
| 2014 | $2,425 -5.9% | $187,300 |
| 2013 | $2,578 -11.5% | $187,300 -10.9% |
| 2012 | $2,912 -1% | $210,300 +0.6% |
| 2011 | $2,942 -8.2% | $209,000 -9.9% |
| 2010 | $3,205 +1.5% | $232,000 |
| 2009 | $3,159 +4.8% | $232,000 |
| 2008 | $3,015 -0.6% | $232,000 |
| 2007 | $3,034 -4.8% | $232,000 |
| 2006 | $3,187 +5.1% | $232,000 +28.4% |
| 2005 | $3,033 -0.4% | $180,700 |
| 2004 | $3,044 +0.5% | $180,700 |
| 2003 | $3,028 +3% | $180,700 +15.5% |
| 2002 | $2,941 +1.7% | $156,400 |
| 2001 | $2,892 +4.8% | $156,400 |
| 2000 | $2,760 +1.9% | $156,400 +17.8% |
| 1999 | $2,709 | $132,800 |
Find assessor info on the county website
Monthly payment
Est. payment
Payment breakdown
Explore the cost of this home by adjusting the details. Changes won't be saved.Climate risks
Neighborhood: 53033
Nearby schools
GreatSchools rating
- 10/10Friess Lake ElementaryGrades: PK-4Distance: 1.8 mi
- 10/10Richfield MiddleGrades: 5-8Distance: 4.3 mi
- 5/10Hartford High SchoolGrades: 9-12Distance: 8 mi
Schools provided by the listing agent
- High: Hartford
- District: Richfield J1
Source: WIREX MLS. This data may not be complete. We recommend contacting the local school district to confirm school assignments for this home.
- $512,300-- bd-- ba-- sqft4717 Bambi Rd, Hubertus, WI 53033Off Market
Save - $510,4003 bd3 ba2.1k sqft4708 Bambi Rd, Hubertus, WI 53033Off Market
Save 
- $186,9001.25 acres1075 Bambi Rd LOT 19, Hubertus, WI 53033Sold
Save 
- $186,9001.3 acres1082 Bambi Rd LOT 18, Hubertus, WI 53033Sold
Save 
- $179,9001.25 acres1063 Bambi Rd LOT 20, Hubertus, WI 53033Sold
Save - $477,600-- bd-- ba-- sqft4722 Bambi Rd, Hubertus, WI 53033Off Market
Save - $478,5003 bd2 ba1.6k sqft4733 Bambi Rd, Hubertus, WI 53033Off Market
Save - $639,100-- bd-- ba-- sqft1129 Pine Meadow Ct, Hubertus, WI 53033Off Market
Save
A local agent can set up tours, give advice and negotiate with sellers.