Skip main navigation
Closed
  • $830,000

    4705 Barnsleigh Dr, Akron, OH 44333

    5beds
    4,804sqft
    Single Family Residence
    Built in 1999
    1.49 Acres Lot
    $835,700 Zestimate®
    $173/sqft
    $5,695 Estimated rent

    Home value

    $835,700

    $794,000 - $877,000

    $5,695/mo

    Zestimate® history
    Loading
    Loading...

    Owner options

    List your home for rent

    $5,695/mo

    Rent Zestimate®

    Find your next renter with Zillow Rental Manager. Plus, with online applications, you can quickly screen prospective tenants – for free.

    Learn more

    $5,695/mo

    Rent Zestimate®

    Refinance and save

    $4,794/mo

    Est. payment

    Refinancing to a lower rate could help reduce your monthly payments and save thousands over the life of the loan.

    See today's rates

    $4,794/mo

    Est. payment

    Explore your selling options

    Work with a Zillow partner agent

    Leverage their expertise and Zillow's premium Showcase listings to get your home seen by more buyers.

    Get started

    List with your own agent

    Get your home in front of millions of buyers by listing it on Zillow.

    Learn how to do it

    Sell it yourself

    Take full control of how buyers see your home on Zillow by listing For Sale by Owner (FSBO).

    List your home

    What's special

    Private officeTwo half bathsWorkout roomWalkout lower levelLush private landscapingConvenient first-floor laundryExceptional open floor plan
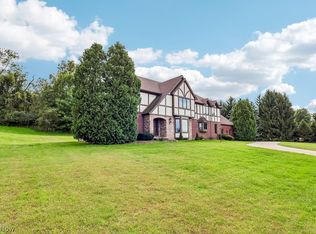
    Stunning custom Marchetta-built home in the highly desirable Arbour Green neighborhood, set on a private 1.5-acre lot with a walkout lower level. This 5-bedroom, 4 full and 2 half bath residence offers an exceptional open floor plan designed for both everyday living and entertaining. The completely renovated kitchen (2018) features new appliances, a spacious pantry, and opens seamlessly to the impressive Great room with fireplace and a dramatic wall of windows. A slider leads to the expansive deck, complete with a spiral staircase down to a large stone patio showcasing a beautiful waterfall and lush, private landscaping. The main level also includes a private office, formal living and dining rooms, two half baths, mudroom, and convenient first-floor laundry. Upstairs, the owner’s suite offers a peaceful retreat, accompanied by three additional bedrooms and two full baths. The walkout lower level adds over 1,000 finished square feet, featuring a spacious rec room with wet bar, fireplace, wine room, 5th bedroom, full bath, and workout room. Direct access to additional storage and garage space enhances functionality. Additional highlights include a circular driveway, 3-car garage, new roof (2022), and newer HVAC systems (A/C and furnaces less than 5 years old). A rare opportunity to own a beautifully updated home with premium outdoor living and exceptional amenities in a sought-after location in Bath Township.

    Zillow last checked:

    Listing updated:

    Listed by:

    Alison M Baranek 330-289-5444 abaranek@stoufferrealty.com,

    Berkshire Hathaway HomeServices Stouffer Realty

    Bought with:

    Jeanne P Kilgore, 416183

    Harvest Home Realty, Corp.

    Source: MLS Now,MLS#: 5199881MLS LogoOriginating MLS: Akron Cleveland Association of REALTORS

    Facts & features

    Interior

    Bedrooms & bathrooms
    • Bedrooms: 5
    • Bathrooms: 6
    • Full bathrooms: 4
    • 1/2 bathrooms: 2
    • Main level bathrooms: 2
    Primary bedroom
    • Description: Flooring: Carpet
    • Features: Fireplace
    • Level: Second
    • Dimensions: 24 x 17
    Bedroom
    • Description: Flooring: Carpet
    • Level: Lower
    • Dimensions: 14 x 13
    Bedroom
    • Description: Flooring: Carpet
    • Level: Second
    • Dimensions: 13 x 11
    Bedroom
    • Description: Flooring: Carpet
    • Level: Second
    • Dimensions: 13 x 11
    Bedroom
    • Description: Flooring: Carpet
    • Level: Second
    • Dimensions: 15 x 14
    Primary bathroom
    • Description: Flooring: Ceramic Tile
    • Level: Second
    • Dimensions: 18 x 17
    Dining room
    • Description: Flooring: Hardwood
    • Level: First
    • Dimensions: 16 x 14
    Entry foyer
    • Description: Flooring: Marble
    • Level: First
    • Dimensions: 17 x 15
    Great room
    • Description: Flooring: Hardwood
    • Features: Fireplace
    • Level: First
    • Dimensions: 25 x 16
    Kitchen
    • Description: Flooring: Hardwood
    • Level: First
    • Dimensions: 22 x 18
    Laundry
    • Description: Flooring: Ceramic Tile
    • Level: First
    • Dimensions: 9 x 7
    Living room
    • Description: Flooring: Carpet
    • Level: First
    • Dimensions: 17 x 15
    Mud room
    • Description: Flooring: Ceramic Tile
    • Level: First
    • Dimensions: 9 x 7
    Office
    • Description: Flooring: Carpet
    • Level: First
    • Dimensions: 16 x 13
    Other
    • Description: Wine room,Flooring: Ceramic Tile
    • Level: Lower
    • Dimensions: 12 x 10
    Pantry
    • Description: Flooring: Hardwood
    • Level: First
    • Dimensions: 7 x 6
    Recreation
    • Description: Flooring: Carpet
    • Features: Fireplace, Bar
    • Level: Lower
    • Dimensions: 39 x 20
    Heating
    • Forced Air, Fireplace(s), Gas
    Cooling
    • Central Air
    Appliances
    • Included: Built-In Oven, Cooktop, Dishwasher, Disposal, Microwave, Refrigerator, Washer
    • Laundry: Main Level, Laundry Room
    Features
    • Chandelier, Entrance Foyer, High Speed Internet, Kitchen Island, Open Floorplan, Pantry, Central Vacuum
    • Basement: Full,Finished,Walk-Out Access
    • Number of fireplaces: 3
    • Fireplace features: Great Room, Primary Bedroom, Recreation Room
    Interior area
    • Total structure area: 4,804
    • Total interior livable area: 4,804 sqft
    • Finished area above ground: 3,604
    • Finished area below ground: 1,200

    Property

    Parking
    • Total spaces: 3
    • Parking features: Attached, Circular Driveway, Concrete, Electricity, Garage, Garage Door Opener
    • Attached garage spaces: 3
    Features
    • Levels: Three Or More
    • Patio & porch: Deck, Front Porch, Patio
    Lot
    • Size: 1.49 Acres
    • Features: Cul-De-Sac, Irregular Lot, Rolling Slope
    • Topography: Hill
    Details
    • Parcel number: 0405893

    Construction

    Type & style
    • Home type: SingleFamily
    • Architectural style: Colonial
    • Property subtype: Single Family Residence
    Materials
    • Brick
    • Roof: Asphalt,Fiberglass
    Condition
    • Year built: 1999

    Utilities & green energy

    • Sewer: Public Sewer
    • Water: Well

    Community & HOA

    Community
    • Security: Security System, Smoke Detector(s)
    • Subdivision: Arbour Green Sub
    HOA
    • Has HOA: Yes
    • Services included: Common Area Maintenance
    • HOA fee: $275 annually
    • HOA name: Arbour Green Hoa
    Location
    • Region: Akron

    Financial & listing details

    • Price per square foot: $173/sqft
    • Tax assessed value: $562,650
    • Annual tax amount: $11,049
    • Date on market: 4/10/2026
    • Cumulative days on market: 46 days

    Price history

    DateEventPrice
    5/26/2026Sold$830,000+3.9%$173/sqft
    Source: MLS Now #5199881 Report a problem
    4/24/2026Listed for sale$799,000$166/sqft
    Source: MLS Now #5199881 Report a problem
    4/13/2026Contingent$799,000$166/sqft
    Source: MLS Now #5199881 Report a problem
    4/10/2026Listed for sale$799,000+27.8%$166/sqft
    Source: MLS Now #5199881 Report a problem
    2/2/2006Sold$625,000-26.3%$130/sqft
    Source: Public Record Report a problem
    5/27/2005Sold$847,500+933.5%$176/sqft
    Source: Public Record Report a problem
    3/25/1999Sold$82,000$17/sqft
    Source: Public Record Report a problem

    Public tax history

    YearProperty taxesTax assessment
    2025$11,049 +0.2%$196,930
    2024$11,026 +5.7%$196,930
    2023$10,429 -5.4%$196,930 +9.9%
    2022$11,023 +1.3%$179,155
    2021$10,880 $179,155
    2020-- $179,155 -12.4%
    2019$12,957 +1.2%$204,551 +0%
    2018$12,809 +10.9%$204,550
    2017$11,550 $204,550 +12%
    2016$11,550 $182,570
    2015$11,550 +2.8%$182,570
    2014$11,240 +2.1%$182,570 +0.8%
    2013$11,013 -0.2%$181,070
    2012$11,034 +2.1%$181,070 +0%
    2011$10,810 -1.1%$181,069 -13%
    2010$10,933 $208,090
    2009-- $208,090
    2008$11,092 +2.4%$208,090 -0.1%
    2007$10,836 -1.3%$208,198
    2006$10,977 +4.8%$208,198
    2005$10,471 $208,198 +10.7%
    2004-- $188,139
    2003$9,667 +0.3%$188,139
    2002$9,634 +5.6%$188,139 +16.7%
    2001$9,122 +45.9%$161,270 +31.8%
    2000$6,252 $122,354
    Find assessor info on the county website

    Neighborhood: 44333

    Nearby schools

    GreatSchools rating
    Schools provided by the listing agent
    • District: Revere LSD - 7712

    Source: MLS Now. This data may not be complete. We recommend contacting the local school district to confirm school assignments for this home.

    Get a cash offer in 3 minutes
    Find out how much your home could sell for in as little as 3 minutes with a no-obligation cash offer.
    Estimated market value
    $835,700
    Get a cash offer in 3 minutes
    Find out how much your home could sell for in as little as 3 minutes with a no-obligation cash offer.
    Estimated market value
    $835,700