Skip main navigation
Closed
  • $600,000

    4705 Bluffside DRIVE, Racine, WI 53402

    4beds
    2,963sqft
    Single Family Residence
    Built in 1978
    1.18 Acres Lot
    $601,000 Zestimate®
    $202/sqft
    $3,911 Estimated rent

    Home value

    $601,000

    $547,000 - $655,000

    $3,911/mo

    Zestimate® history
    Loading
    Loading...

    Owner options

    List your home for rent

    $3,911/mo

    Rent Zestimate®

    Find your next renter with Zillow Rental Manager. Plus, with online applications, you can quickly screen prospective tenants – for free.

    Learn more

    $3,911/mo

    Rent Zestimate®

    Refinance and save

    $3,988/mo

    Est. payment

    Refinancing to a lower rate could help reduce your monthly payments and save thousands over the life of the loan.

    See today's rates

    $3,988/mo

    Est. payment

    Explore your selling options

    Work with a Zillow partner agent

    Leverage their expertise and Zillow's premium Showcase listings to get your home seen by more buyers.

    Get started

    List with your own agent

    Get your home in front of millions of buyers by listing it on Zillow.

    Learn how to do it

    Sell it yourself

    Take full control of how buyers see your home on Zillow by listing For Sale by Owner (FSBO).

    List your home

    What's special

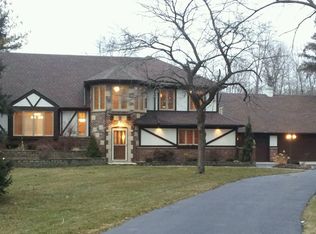
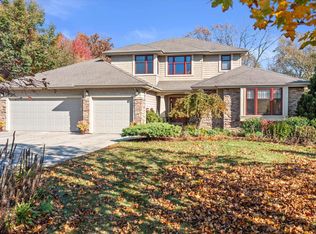
    Set back from the road on over an acre and surrounded by nature, this nearly 3,000-square-foot home in the Gifford School District offers privacy, space, and an abundance of natural light. The thoughtfully designed floor plan features expansive living areas ideal for both everyday living and entertaining. The updated kitchen includes double ovens, a pantry, center island with seating, adjoining dining area, and a sunny breakfast nook with walls of windows and patio doors overlooking the property. The spacious primary suite offers a large walk-in closet and versatile bonus room perfect for a home office, nursery, or sitting area. A 3-car garage with attic storage provides ample space for vehicles, hobbies, and more.

    Zillow last checked:

    Listing updated:

    Listed by:

    Stephanie Huff PropertyInfo@shorewest.com,

    Shorewest Realtors, Inc.

    Bought with:

    Abdelrahman Kadadha

    Source: WIREX MLS,MLS#: 1968278MLS LogoOriginating MLS: Metro MLS

    Facts & features

    Interior

    Bedrooms & bathrooms
    • Bedrooms: 4
    • Bathrooms: 3
    • Full bathrooms: 2
    • 1/2 bathrooms: 1
    Primary bedroom
    • Level: Upper
    • Area: 224
    • Dimensions: 14 x 16
    Bedroom 2
    • Level: Upper
    • Area: 160
    • Dimensions: 16 x 10
    Bedroom 3
    • Level: Upper
    • Area: 234
    • Dimensions: 18 x 13
    Bathroom
    • Features: Tub Only, Ceramic Tile, Master Bedroom Bath: Walk-In Shower, Master Bedroom Bath
    Dining room
    • Level: Upper
    • Area: 140
    • Dimensions: 14 x 10
    Family room
    • Level: Main
    • Area: 480
    • Dimensions: 20 x 24
    Kitchen
    • Level: Upper
    • Area: 348
    • Dimensions: 12 x 29
    Living room
    • Level: Upper
    • Area: 252
    • Dimensions: 18 x 14
    Office
    • Level: Main
    • Area: 300
    • Dimensions: 15 x 20
    Heating
    • Natural Gas, Radiant/Hot Water
    Cooling
    • Central Air
    Appliances
    • Included: Cooktop, Dishwasher, Disposal, Dryer, Microwave, Other, Refrigerator, Washer, Water Softener
    Features
    • Pantry, Kitchen Island
    • Basement: Crawl Space,Full,Sump Pump
    Interior area
    • Total structure area: 2,963
    • Total interior livable area: 2,963 sqft

    Property

    Parking
    • Total spaces: 3
    • Parking features: Garage Door Opener, Detached, 3 Car, 1 Space
    • Garage spaces: 3
    Features
    • Levels: Multi-Level
    • Patio & porch: Patio
    • Pool features: In Ground
    Lot
    • Size: 1.18 Acres
    • Features: Wooded
    Details
    • Parcel number: 104042225047002
    • Zoning: Residential

    Construction

    Type & style
    • Home type: SingleFamily
    • Architectural style: Other
    • Property subtype: Single Family Residence
    Materials
    • Brick, Brick/Stone, Stucco/Slate, Wood Siding
    Condition
    • 21+ Years
    • New construction: No
    • Year built: 1978

    Utilities & green energy

    • Sewer: Public Sewer
    • Water: Well

    Community & HOA

    Community
    • Subdivision: River Bluffs
    Location
    • Region: Racine
    • Municipality: Caledonia

    Financial & listing details

    • Price per square foot: $202/sqft
    • Tax assessed value: $618,800
    • Annual tax amount: $9,697
    • Date on market: 6/19/2026
    • Inclusions: Cooktop, Ovens, Refrigerator, Dishwasher, Washer, Dryer, Disposal, Microwave, Edo, Water Softener (Owned), Bookshelf In Den, Patio Furniture, Pool Equipment, Inc, Vacuum Pump, Heater, & All Other Pool Related Items, Wine Fridge, Wood Pile, Basketball Hoop
    • Exclusions: Iron Curtain (Rented), And All Staging Items

    Price history

    DateEventPrice
    7/23/2026Sold$600,000+1.7%$202/sqft
    Source: WIREX MLS #1968278 Report a problem
    6/24/2026Contingent$589,900$199/sqft
    Source: WIREX MLS #1968278 Report a problem
    6/19/2026Listed for sale$589,900+51.8%$199/sqft
    Source: WIREX MLS #1968278 Report a problem
    12/16/2017Sold$388,500-2.9%$131/sqft
    Source: Public Record Report a problem
    9/1/2017Listed for sale$399,900$135/sqft
    Source: First Weber Inc- Racine #1548739 Report a problem
    6/30/2017Listing removed$399,900$135/sqft
    Source: Buyers Vantage #1476803 Report a problem
    3/21/2017Price change$399,900-4.6%$135/sqft
    Source: Buyers Vantage #1476803 Report a problem
    5/18/2016Listed for sale$419,000-2.5%$141/sqft
    Source: Buyers Vantage #1476803 Report a problem
    7/9/2015Listing removed$429,900$145/sqft
    Source: CENTURY 21 Affiliated #1398576 Report a problem
    4/1/2015Price change$429,900-4.4%$145/sqft
    Source: CENTURY 21 Affiliated #1398576 Report a problem
    3/14/2015Price change$449,900-2.2%$152/sqft
    Source: CENTURY 21 Affiliated #1398576 Report a problem
    12/31/2014Listed for sale$459,900+12.7%$155/sqft
    Source: CENTURY 21 Affiliated #1398576 Report a problem
    2/27/2012Sold$408,000+8.5%$138/sqft
    Source: Public Record Report a problem
    2/8/2008Sold$376,000-19.4%$127/sqft
    Source: Public Record Report a problem
    9/17/2007Sold$466,668+21.2%$157/sqft
    Source: Public Record Report a problem
    4/19/2005Sold$385,000$130/sqft
    Source: Public Record Report a problem

    Public tax history

    YearProperty taxesTax assessment
    2025$9,697 +8.2%$618,800 +5.3%
    2024$8,965 +4%$587,500 +10.7%
    2023$8,619 +12.5%$530,500 +7.8%
    2022$7,661 +4.9%$492,000 +15.5%
    2021$7,306 $425,800 +5.6%
    2020-- $403,200
    2019$7,434 +2.5%$403,200 +11.3%
    2018$7,255 +14.6%$362,300 +13.1%
    2017$6,333 -1.2%$320,300 +0.2%
    2016$6,408 $319,600
    2015$6,408 +4.3%$319,600
    2014$6,144 -14.4%$319,600
    2013$7,180 +4.8%$319,600
    2012$6,853 -9.2%$319,600 -25.6%
    2011$7,548 +3.4%$429,400
    2010$7,297 +1.3%$429,400
    2009$7,202 -0.2%$429,400
    2008$7,214 +20.1%$429,400 +16.5%
    2007$6,009 +0.5%$368,600
    2006$5,981 +3.4%$368,600 +36.7%
    2005$5,785 +0.5%$269,700
    2004$5,756 +2.1%$269,700
    2003$5,636 +4.8%$269,700
    2002$5,379 +10.8%$269,700 +36.8%
    2001$4,856 +5.2%$197,100
    2000$4,615 $197,100
    Find assessor info on the county website

    Neighborhood: 53402

    Nearby schools

    GreatSchools rating
    Schools provided by the listing agent
    • Elementary: Gifford
    • High: Case
    • District: Racine

    Source: WIREX MLS. This data may not be complete. We recommend contacting the local school district to confirm school assignments for this home.

    Get a cash offer in 3 minutes
    Find out how much your home could sell for in as little as 3 minutes with a no-obligation cash offer.
    Estimated market value
    $601,000
    Get a cash offer in 3 minutes
    Find out how much your home could sell for in as little as 3 minutes with a no-obligation cash offer.
    Estimated market value
    $601,000