Skip main navigation
Pending
  • $345,000

    4705 Brava Ct, Fort Washington, MD 20744

    3beds
    1,296sqft
    : 
    $2,336/mo
    Get pre-qualified
    Single Family Residence
    Built in 1987
    10,858 Square Feet Lot
    $-- Zestimate®
    $266/sqft
    $-- HOA

    What's special

    Inviting fireplaceWell-maintained brick homeAttached garageSingle-level livingDriveway and on-street parkingCozy family roomThree bedrooms
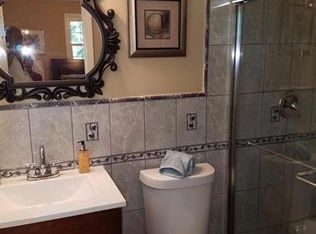
    Multiple offers received. Highest and best offers are requested by 5pm on Friday, August 7. Nestled in the charming Mansfield Manor, this delightful, raised ranch offers a perfect blend of comfort and style. Built in 1967, this well-maintained brick home features three bedrooms and two full bathrooms on the main level providing ample space for relaxation and privacy. The fully finished basement adds versatility, ideal for a cozy family room with a home office or gym with a full bath. Imagine gathering around the inviting fireplace on chilly evenings, creating lasting memories in your new sanctuary. The attached garage ensures convenience, while the driveway and on-street parking provide plenty of options for guests. Enjoy the ease of single-level living with a layout that flows seamlessly, making it perfect for entertaining. The outdoor space invites you to unwind and enjoy the tranquility of your surroundings. Don't miss the opportunity to embrace a lifestyle of comfort and warmth in this lovely residence!
    21 days
    |
    953
    |
    70
    |

    Likely to sell faster than

    Zillow last checked:

    Listing updated:

    Listed by:

    KoKo Gatlin 240-604-5198,

    CENTURY 21 Envision 2402327005

    Source: Bright MLS,MLS#: MDPG2213544MLS Logo

      Facts & features

      Interior

      Bedrooms & bathrooms
      • Bedrooms: 3
      • Bathrooms: 2
      • Full bathrooms: 2
      • Main level bathrooms: 2
      • Main level bedrooms: 3
      Rooms
      • Room types: Basement
      Basement
      • Level: Lower
      Heating
      • Forced Air, Electric
      Cooling
      • Central Air, Electric
      Appliances
      • Included: Gas Water Heater
      Features
      • Basement: Finished
      • Number of fireplaces: 1
      Interior area
      • Total structure area: 1,296
      • Total interior livable area: 1,296 sqft
      • Finished area above ground: 1,296
      • Finished area below ground: 0

      Property

      Parking
      • Total spaces: 1
      • Parking features: Garage Faces Front, Driveway, On Street, Attached
      • Attached garage spaces: 1
      • Has uncovered spaces: Yes
      Accessibility
      • Accessibility features: Accessible Entrance
      Features
      • Levels: Two
      • Stories: 2
      • Pool features: None
      Lot
      • Size: 10,858 Square Feet
      Details
      • Additional structures: Above Grade, Below Grade
      • Parcel number: 17090953281
      • Zoning: RSF95
      • Special conditions: Standard

      Construction

      Type & style
      • Home type: SingleFamily
      • Architectural style: Raised Ranch/Rambler,Ranch/Rambler
      • Property subtype: Single Family Residence
      Materials
      • Brick
      • Foundation: Slab
      Condition
      • New construction: No
      • Year built: 1987

      Utilities & green energy

      • Sewer: Public Sewer
      • Water: Public

      Community & HOA

      Community
      • Subdivision: Mansfield Manor
      HOA
      • Has HOA: No
      Location
      • Region: Fort Washington

      Financial & listing details

      • Price per square foot: $266/sqft
      • Tax assessed value: $331,400
      • Annual tax amount: $4,605
      • Date on market: 8/2/2026
      • Listing agreement: Exclusive Right To Sell
      • Listing terms: Cash,Conventional,FHA,FHA 203(k),VA Loan
      • Ownership: Fee Simple

        Estimated market value

        Not available

        Estimated sales range

        Not available

        Not available

        Price history

        DateEventPrice
        8/10/2026Pending sale$345,000$266/sqft
        Source: Bright MLS #MDPG2213544 Report a problem
        8/2/2026Listed for sale$345,000$266/sqft
        Source: Bright MLS #MDPG2213544 Report a problem

        Public tax history

        YearProperty taxesTax assessment
        2025$4,637 +37.8%$309,900 +2.4%
        2024$3,365 +2.5%$302,633 +2.5%
        2023$3,284 +2.5%$295,367 +2.5%
        2022$3,204 +1.2%$288,100 +1.2%
        2021$3,166 +1.2%$284,667 +1.2%
        2020$3,127 -21.2%$281,233 +5.3%
        2019$3,968 $267,000
        2018$3,968 +4.2%$267,000 +4.2%
        2017$3,807 +17.1%$256,200 +4.4%
        2016$3,252 $245,400 +3.3%
        2015$3,252 $237,667 +3.4%
        2014$3,252 $229,933 +3.5%
        2013-- $222,200
        2012-- $222,200
        2011-- $222,200 -39.5%
        2010-- $367,140 +16.7%
        2009-- $314,736 +20%
        2008-- $262,333 +25%
        2007-- $209,930 +7.8%
        2006-- $194,652 +8.5%
        2005-- $179,376 +9.3%
        2004-- $164,100
        2003-- $164,100 +2.6%
        2002-- $159,992 +5.4%
        2001-- $151,780
        Find assessor info on the county website

        Monthly payment

        Est. payment

        Payment breakdown

        Explore the cost of this home by adjusting the details. Changes won't be saved.
        All calculations are estimates and provided by Zillow, Inc. for informational purposes only. Actual amounts may vary.
        HOA fees may include property taxes on listings classified as Co-Ops. Contact the listing agent and/or owner for fee details.
        See how much you could borrow to make a competitive offer.

        Climate risks

        Neighborhood: 20744

        Getting around

        47 / 100
        Car-Dependent
        16 / 100
        Minimal Transit
        26 / 100
        Somewhat Bikeable

        Nearby schools

        GreatSchools rating
        Schools provided by the listing agent
        • District: Prince George's County Public Schools

        Source: Bright MLS. This data may not be complete. We recommend contacting the local school district to confirm school assignments for this home.

        A local agent can set up tours, give advice and negotiate with sellers.

        Browse local experts

        Similar homes