Welcome to 4705 Briggswood Court. While only minutes from major commuter routes, you’ll feel like you’re worlds away from the hustle and bustle. Tucked back among mature trees and sitting on the top of a hill, this 1.6 acre lot offers plenty of privacy. Lounge on the expansive deck while listening to the creek that is located at the lower end of the property; have cookouts on the large paver patio, or play your favorite yard games on the manicured lawn. Built with convenience in mind, the home has a light-filled bedroom on the first floor with a full bath across the hall. The first-floor laundry with a laundry chute makes that chore much easier. The kitchen, which flows into the living room, has corian countertops and stainless-steel appliances. There is a fireplace in the living room, currently with a gas insert. From the living room, you’ll enter the large sunroom, which has had all windows and doors replaced in the past few years. Finishing up the first floor there is a formal dining room and a cozy family room. Upstairs you’ll find an expansive owner’s suite with a sitting area and a bathroom en suite, two large bedrooms, an office, and a full bath. The whole house fan is an energy saver, helping to keep the upstairs cool. And let’s not forget the fully finished walk-out basement, complete with a pellet stove, a half bath, and plenty of room for entertaining, hobbies, or watching your favorite sports team. In the past 4 years, all but a few of the windows in the home have been replaced, along with the roof and gutters, and the HVAC system. Check out the virtual tour! You won’t want to miss this – schedule your appointment today!
Sold for $650,000
$650,000
4705 Briggswood Ct, Frederick, MD 21703
4beds
3,906sqft
Single Family Residence
Built in 1986
1.68 Acres Lot
$683,700 Zestimate®
$166/sqft
$3,852 Estimated rent
Home value
$683,700
$650,000 - $718,000
$3,852/mo
Zestimate® history
Owner options
List your home for rent
$3,852/mo
Rent Zestimate®
Find your next renter with Zillow Rental Manager. Plus, with online applications, you can quickly screen prospective tenants – for free.
$3,852/mo
Rent Zestimate®
Refinance and save
$4,328/mo
Est. payment
Refinancing to a lower rate could help reduce your monthly payments and save thousands over the life of the loan.
$4,328/mo
Est. payment
Explore your selling options
Work with a Zillow partner agent
Leverage their expertise and Zillow's premium Showcase listings to get your home seen by more buyers.
Get startedList with your own agent
Get your home in front of millions of buyers by listing it on Zillow.
Learn how to do itSell it yourself
Take full control of how buyers see your home on Zillow by listing For Sale by Owner (FSBO).
List your homeWhat's special
Zillow last checked:
Listing updated:
Listed by:
Gloria Dever 302-540-9210,
Maryland Real Estate Group LLC
Bought with:
Tracy Grubb, 323408
Samson Properties
Source: Bright MLS,MLS#: MDFR2051466
Facts & features
Interior
Bedrooms & bathrooms
- Bedrooms: 4
- Bathrooms: 4
- Full bathrooms: 3
- 1/2 bathrooms: 1
- Main level bathrooms: 1
- Main level bedrooms: 1
Rooms
- Room types: Living Room, Dining Room, Primary Bedroom, Bedroom 3, Bedroom 4, Kitchen, Den, Bedroom 1, Sun/Florida Room, Laundry, Office, Recreation Room, Full Bath
Basement
- Area: 1302
Heating
- Heat Pump, Propane
Cooling
- Central Air, Whole House Fan, Electric
Appliances
- Included: Dishwasher, Disposal, Dryer, Dual Flush Toilets, Exhaust Fan, Ice Maker, Microwave, Double Oven, Oven/Range - Gas, Range Hood, Refrigerator, Stainless Steel Appliance(s), Washer, Water Heater
- Laundry: Main Level, Laundry Chute, Laundry Room
Features
- Attic/House Fan, Ceiling Fan(s), Dining Area, Floor Plan - Traditional, Kitchen Island, Primary Bath(s), Recessed Lighting, Bathroom - Stall Shower, Bathroom - Tub Shower, Walk-In Closet(s), Dry Wall
- Flooring: Carpet, Ceramic Tile, Hardwood, Wood
- Windows: Double Pane Windows, Energy Efficient, Low Emissivity Windows, Insulated Windows, Screens, Skylight(s), Sliding
- Basement: Finished,Walk-Out Access
- Number of fireplaces: 1
- Fireplace features: Pellet Stove
Interior area
- Total structure area: 3,906
- Total interior livable area: 3,906 sqft
- Finished area above ground: 2,604
- Finished area below ground: 1,302
Property
Parking
- Total spaces: 6
- Parking features: Garage Door Opener, Inside Entrance, Driveway, Attached
- Attached garage spaces: 2
- Uncovered spaces: 4
Accessibility
- Accessibility features: None
Features
- Levels: Three
- Stories: 3
- Pool features: None
Lot
- Size: 1.68 Acres
Details
- Additional structures: Above Grade, Below Grade
- Parcel number: 1123440830
- Zoning: LOW DENSITY RESIDENTIAL
- Special conditions: Standard
Construction
Type & style
- Home type: SingleFamily
- Architectural style: Traditional
- Property subtype: Single Family Residence
Materials
- Vinyl Siding
- Foundation: Block
- Roof: Architectural Shingle
Condition
- Excellent
- New construction: No
- Year built: 1986
Utilities & green energy
- Sewer: On Site Septic
- Water: Well
Community & HOA
Community
- Subdivision: West Frederick Highlands
HOA
- Has HOA: No
Location
- Region: Frederick
Financial & listing details
- Price per square foot: $166/sqft
- Tax assessed value: $454,133
- Annual tax amount: $4,534
- Date on market: 7/25/2024
- Listing agreement: Exclusive Right To Sell
- Listing terms: Cash,Conventional,FHA,VA Loan
- Inclusions: Sellers Will Consider Selling Pool Table
- Ownership: Fee Simple
Price history
| Date | Event | Price |
|---|---|---|
| 9/26/2024 | Sold | $650,000$166/sqft |
Source:  Bright MLS #MDFR2051466 Report a problem Bright MLS #MDFR2051466 Report a problem | ||
| 7/30/2024 | Pending sale | $650,000$166/sqft |
Source: Bright MLS #MDFR2051466 Report a problem | ||
| 7/25/2024 | Listed for sale | $650,000+26.2%$166/sqft |
Source: Bright MLS #MDFR2051466 Report a problem | ||
| 6/21/2004 | Sold | $515,000$132/sqft |
Source: Public Record Report a problem | ||
Public tax history
| Year | Property taxes | Tax assessment |
|---|---|---|
| 2025 | $6,519 +17.5% | $521,367 +14.8% |
| 2024 | $5,550 +22.4% | $454,133 +17.4% |
| 2023 | $4,534 +3.2% | $386,900 |
| 2022 | $4,395 +3.3% | $386,900 +6.6% |
| 2021 | $4,255 +3.4% | $363,033 |
| 2020 | $4,115 +1.4% | -- |
| 2019 | $4,060 +1.4% | $351,100 +2.8% |
| 2018 | $4,005 +1.4% | $341,700 +1.4% |
| 2017 | $3,950 -3.4% | $337,000 +3.8% |
| 2016 | $4,087 | $324,733 +3.9% |
| 2015 | $4,087 | $312,467 +4.1% |
| 2014 | $4,087 | $300,200 |
| 2013 | -- | $300,200 |
| 2012 | -- | $300,200 -25.4% |
| 2011 | -- | $402,400 |
| 2010 | -- | $402,400 |
| 2009 | -- | $402,400 -18.2% |
| 2008 | -- | $491,650 +20.4% |
| 2007 | -- | $408,510 +25.6% |
| 2006 | -- | $325,370 +34.3% |
| 2005 | -- | $242,230 +3.3% |
| 2004 | -- | $234,380 +3.5% |
| 2003 | -- | $226,530 +3.6% |
| 2002 | -- | $218,680 +0.8% |
| 2001 | -- | $216,886 |
Find assessor info on the county website
Neighborhood: 21703
Nearby homes
- $605,100-- bd2 ba2k sqft4707 Briggswood Ct, Frederick, MD 21703Off Market
- $624,900-- bd2 ba2.5k sqft4709 Briggswood Ct, Frederick, MD 21703Off Market
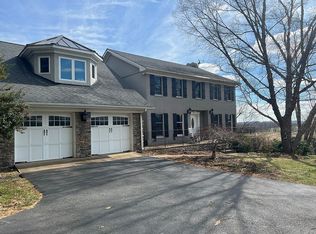
- $718,3004 bd3 ba4.1k sqft4703 Briggswood Ct, Frederick, MD 21703Off Market
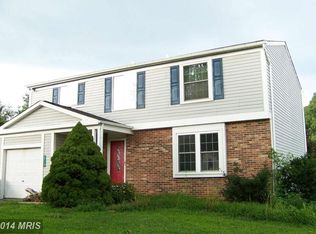
- $599,5004 bd3 ba1.7k sqft4715 Briggswood Ct, Frederick, MD 21703Off Market
- $554,600-- bd2 ba2k sqft4701 Briggswood Ct, Frederick, MD 21703Off Market
- $512,9003 bd2 ba1.5k sqft4711 Briggswood Ct, Frederick, MD 21703Off Market
- $258,3002 bd3 ba1.1k sqft6508 F Wiltshire Drive #203 ##203, Frederick, MD 21703Off Market
- $572,800-- bd-- ba-- sqftAlan Linton Blvd East, Frederick, MD 21703Off Market
Nearby schools
GreatSchools rating
- 5/10Carroll Manor Elementary SchoolGrades: PK-5Distance: 3.5 mi
- 7/10Ballenger Creek Middle SchoolGrades: 6-8Distance: 1.9 mi
- 6/10Tuscarora High SchoolGrades: 9-12Distance: 1.3 mi
Schools provided by the listing agent
- Elementary: Tuscarora
- Middle: Ballenger Creek
- High: Tuscarora
- District: Frederick County Public Schools
Source: Bright MLS. This data may not be complete. We recommend contacting the local school district to confirm school assignments for this home.
Get a cash offer in 3 minutes
Find out how much your home could sell for in as little as 3 minutes with a no-obligation cash offer.
Estimated market value
$683,700
Get a cash offer in 3 minutes
Find out how much your home could sell for in as little as 3 minutes with a no-obligation cash offer.
Estimated market value
$683,700
- Maryland
- Frederick County
- Frederick
- 21703
- 4705 Briggswood Ct
