This beautifully maintained residence perfectly blends modern comfort with timeless style. From the moment you arrive, the meticulously manicured landscaping and tranquil front porch create an inviting first impression. Inside, elegant details shine throughout — from the graceful iron stair railing to the light wood-grain tile flooring and designer finishes. The thoughtfully designed layout accommodates all lifestyles, featuring two bedrooms on the first floor, including a spacious primary suite with a luxurious ensuite bath and large walk-in closet — ideal for convenience and privacy. The heart of the home is the stunning kitchen, showcasing premium cabinetry, a marble backsplash, and an island with seating. The kitchen flows seamlessly into the breakfast area, large dining room, and open living room — perfect for entertaining or everyday living. Upstairs, you’ll find two additional bedrooms, plus a versatile media room and game room, offering plenty of space for relaxation and fun. Step outside to a spacious, beautifully landscaped backyard with festoon lighting and a covered patio — a perfect retreat for gatherings or quiet evenings under the stars. Recent updates add even more value and peace of mind, including a new roof installed in November 2025 and Ring security cameras thoughtfully placed around the home. Located near Lake Ray Hubbard, this home provides easy access to dining, shopping, recreation, and major highways, including PGBT and I-30 — making commuting a breeze. This residence radiates pride of ownership and is sure to captivate even the most discerning buyers. See it today — and prepare to fall in love!
Sold
Price Unknown
4705 Bungalow Dr, Garland, TX 75043
4beds
3,360sqft
Single Family Residence
Built in 2017
10,280 Square Feet Lot
$470,800 Zestimate®
$--/sqft
$3,305 Estimated rent
Home value
$470,800
$428,000 - $513,000
$3,305/mo
Zestimate® history
Owner options
List your home for rent
$3,305/mo
Rent Zestimate®
Find your next renter with Zillow Rental Manager. Plus, with online applications, you can quickly screen prospective tenants – for free.
$3,305/mo
Rent Zestimate®
Refinance and save
$420/mo
Est. payment
Refinancing to a lower rate could help reduce your monthly payments and save thousands over the life of the loan.
$420/mo
Est. payment
Explore your selling options
Work with a Zillow partner agent
Leverage their expertise and Zillow's premium Showcase listings to get your home seen by more buyers.
Get startedList with your own agent
Get your home in front of millions of buyers by listing it on Zillow.
Learn how to do itSell it yourself
Take full control of how buyers see your home on Zillow by listing For Sale by Owner (FSBO).
List your homeWhat's special
Designer finishesBeautifully landscaped backyardLight wood-grain tile flooringLarge dining roomCovered patioLarge walk-in closetMeticulously manicured landscaping
Zillow last checked:
Listing updated:
Listed by:
Jackson Thankachen 0659596 972-523-1024,
Covenant Realty Services 972-523-1024
Bought with:
Jackson Thankachen
Covenant Realty Services
Source: NTREIS,MLS#: 21092880
Facts & features
Interior
Bedrooms & bathrooms
- Bedrooms: 4
- Bathrooms: 3
- Full bathrooms: 3
Primary bedroom
- Features: Closet Cabinetry, Ceiling Fan(s), Dual Sinks, Double Vanity, En Suite Bathroom, Garden Tub/Roman Tub, Linen Closet, Separate Shower, Walk-In Closet(s)
- Level: First
- Dimensions: 0 x 0
Living room
- Features: Ceiling Fan(s), Fireplace
- Level: First
- Dimensions: 0 x 0
Heating
- Central, Electric, ENERGY STAR/ACCA RSI Qualified Installation, ENERGY STAR Qualified Equipment, Fireplace(s)
Appliances
- Included: Dishwasher, Disposal, Gas Range, Microwave
Features
- Chandelier, Decorative/Designer Lighting Fixtures, Eat-in Kitchen, Granite Counters, High Speed Internet, Kitchen Island, Open Floorplan, Other, Pantry, Cable TV, Wired for Data, Natural Woodwork, Walk-In Closet(s), Wired for Sound
- Has basement: No
- Number of fireplaces: 1
- Fireplace features: Decorative, Gas
Interior area
- Total interior livable area: 3,360 sqft
Property
Parking
- Total spaces: 5
- Parking features: Door-Multi, Driveway, Enclosed, Garage Faces Front, Garage, Garage Door Opener
- Attached garage spaces: 3
- Carport spaces: 2
- Covered spaces: 5
- Has uncovered spaces: Yes
Features
- Levels: One
- Stories: 1
- Pool features: None
Lot
- Size: 10,280 Square Feet
Details
- Parcel number: 26128250040140000
Construction
Type & style
- Home type: SingleFamily
- Architectural style: Traditional,Detached
- Property subtype: Single Family Residence
Condition
- Year built: 2017
Utilities & green energy
- Sewer: Public Sewer
- Water: Public
- Utilities for property: Electricity Available, Electricity Connected, Natural Gas Available, Sewer Available, Separate Meters, Underground Utilities, Water Available, Cable Available
Community & HOA
Community
- Features: Community Mailbox, Curbs, Sidewalks
- Subdivision: Cypress Cove Ph 2
HOA
- Has HOA: Yes
- Services included: Association Management
- HOA fee: $420 annually
- HOA name: Vision Communities Mgmt
- HOA phone: 972-612-2302
Location
- Region: Garland
Financial & listing details
- Tax assessed value: $479,180
- Annual tax amount: $10,895
- Date on market: 11/7/2025
- Cumulative days on market: 11 days
- Electric utility on property: Yes
Price history
| Date | Event | Price |
|---|---|---|
| 1/30/2026 | Sold | -- |
Source: NTREIS #21092880 Report a problem | ||
| 11/22/2025 | Pending sale | $489,900$146/sqft |
Source: NTREIS #21092880 Report a problem | ||
| 11/18/2025 | Contingent | $489,900$146/sqft |
Source: NTREIS #21092880 Report a problem | ||
| 11/8/2025 | Listed for sale | $489,900$146/sqft |
Source: NTREIS #21092880 Report a problem | ||
Public tax history
| Year | Property taxes | Tax assessment |
|---|---|---|
| 2025 | $2,559 +89.5% | $479,180 |
| 2024 | $1,351 -22.9% | $479,180 +19.3% |
| 2023 | $1,752 +0.8% | $401,550 |
| 2022 | $1,738 +3.4% | $401,550 +17.9% |
| 2021 | $1,680 -3.7% | $340,710 |
| 2020 | $1,744 -1% | $340,710 |
| 2019 | $1,762 -14% | $340,710 +9.2% |
| 2018 | $2,049 +32.1% | $312,140 +467.5% |
| 2017 | $1,552 | $55,000 |
Find assessor info on the county website
Neighborhood: 75043
Nearby homes
- $473,1004 bd3 ba3.2k sqft4709 Bungalow Dr, Garland, TX 75043Off Market
- $427,8004 bd3 ba2.4k sqft4701 Bungalow Dr, Garland, TX 75043Off Market
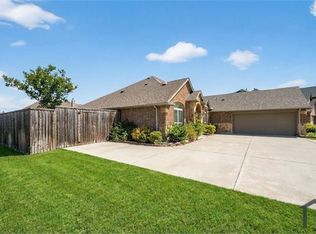
- $481,6004 bd3 ba3.3k sqft4710 Lakeway Dr, Garland, TX 75043Off Market
- $280,9003 bd2 ba1.2k sqft339 Lakeway Dr, Rowlett, TX 75088Off Market
- $--4 bd3 ba2.1k sqft4706 Lakeway Dr, Garland, TX 75043Sold
- $426,0004 bd3 ba2.4k sqft4713 Bungalow Dr, Garland, TX 75043Off Market
- $418,1003 bd3 ba2.5k sqft4802 Lakeway Dr, Garland, TX 75043Off Market
- $493,6004 bd3 ba3.2k sqft4702 Lakeway Dr, Garland, TX 75043Off Market
Nearby schools
GreatSchools rating
- NAGlen Couch Elementary SchoolGrades: 3-5Distance: 1 mi
- NALyles Middle SchoolGrades: 8Distance: 2.2 mi
- 6/10Lakeview Centennial High SchoolGrades: 9-12Distance: 1.3 mi
Schools provided by the listing agent
- District: Garland ISD
Source: NTREIS. This data may not be complete. We recommend contacting the local school district to confirm school assignments for this home.
Get a cash offer in 3 minutes
Find out how much your home could sell for in as little as 3 minutes with a no-obligation cash offer.
Estimated market value
$470,800
Get a cash offer in 3 minutes
Find out how much your home could sell for in as little as 3 minutes with a no-obligation cash offer.
Estimated market value
$470,800
- Texas
- Dallas County
- Garland
- 75043
- 4705 Bungalow Dr
Nearby cities
Nearby neighborhoods
Nearby zip codes
Other Garland Topics
