Notting Hill is a vibrant community ideally located in Converse, TX, just 1/2 mile north of I-10 & 1604. This highly sought-after neighborhood is perfect for repeat and first-time homebuyers or anyone seeking a modern, affordable home. With quick commutes to major highways, including 1604, Loop 410, and I-35, getting around town is simple. Randolph AFB is 10 minutes away and Ft. Sam Houston is a short 15 minute drive, making this community ideal for military personnel and professionals working in the area. This home features double primary suites, perfect for generational living in this 4 bedroom 3.5 bath home. The home includes the Samsung refrigerator, LG washer/dryer, AND an 85" Samsung TV with QLED in the living room. The corner lot is easy to maintain with it's in-ground sprinkler system. The dual water heaters assure that you will have plenty of hot water for your showers. Finally, plan your relaxation at the community pool.
Active
Price cut: $5K (7/19)
$365,000
4705 Cambridge Park, Converse, TX 78109
4beds
2,780sqft
Single Family Residence
Built in 2023
7,675 Square Feet Lot
$-- Zestimate®
$131/sqft
$38/mo HOA
What's special
Samsung refrigeratorCorner lotDual water heatersIn-ground sprinkler systemDouble primary suites
- 49 days
- 158
- 4
Zillow last checked:
Listing updated:
Listed by:
Leslie Marroquin (830)643-0292,
BHHS Don Johnson REALTORS - NB
Source: Central Texas MLS,MLS#: 620103 Originating MLS: Four Rivers Association of REALTORS
Originating MLS: Four Rivers Association of REALTORSFacts & features
Interior
Bedrooms & bathrooms
- Bedrooms: 4
- Bathrooms: 4
- Full bathrooms: 3
- 1/2 bathrooms: 1
Primary bedroom
- Level: Lower
- Dimensions: 17x14
Primary bedroom
- Level: Upper
- Dimensions: 16x12
Bedroom 3
- Level: Upper
- Dimensions: 16x12
Bedroom 4
- Level: Upper
- Dimensions: 13x12
Living room
- Level: Lower
- Dimensions: 19x17
Living room
- Features: Multiple Living Areas
- Level: Upper
- Dimensions: 16x14
Office
- Level: Lower
- Dimensions: 11x11
Heating
- Electric
Cooling
- Electric, 1 Unit
Appliances
- Included: Dryer, Dishwasher, Electric Water Heater, Disposal, Multiple Water Heaters, Refrigerator, Vented Exhaust Fan, Washer, Some Electric Appliances, Microwave, Range
- Laundry: Washer Hookup, Electric Dryer Hookup, Laundry in Utility Room, Lower Level, Laundry Room
Features
- Ceiling Fan(s), Double Vanity, Entrance Foyer, Game Room, Garden Tub/Roman Tub, Home Office, In-Law Floorplan, Primary Downstairs, Multiple Living Areas, Main Level Primary, Multiple Primary Suites, Partially Furnished, Separate Shower, Tub Shower, Upper Level Primary, Walk-In Closet(s), Granite Counters, Kitchen Island, Kitchen/Dining Combo, Pantry, Solid Surface Counters
- Flooring: Carpet, Ceramic Tile
- Windows: Double Pane Windows
- Attic: Access Only
- Has fireplace: No
- Fireplace features: None
Interior area
- Total interior livable area: 2,780 sqft
Video & virtual tour
Property
Parking
- Total spaces: 2
- Parking features: Garage
- Garage spaces: 2
Features
- Levels: Two
- Stories: 2
- Patio & porch: Deck
- Exterior features: Deck
- Pool features: Community, In Ground
- Fencing: Back Yard,Wood
- Has view: Yes
- View description: None
- Body of water: None
Lot
- Size: 7,675 Square Feet
Details
- Parcel number: 050895060010
Construction
Type & style
- Home type: SingleFamily
- Architectural style: Traditional
- Property subtype: Single Family Residence
Materials
- Stone Veneer, Vinyl Siding
- Foundation: Slab
- Roof: Composition,Shingle
Condition
- Resale
- Year built: 2023
Utilities & green energy
- Sewer: Public Sewer
- Water: Public
- Utilities for property: Cable Available, Electricity Available, Fiber Optic Available, High Speed Internet Available, Phone Available, Trash Collection Public
Community & HOA
Community
- Features: Clubhouse, Playground, Community Pool, Street Lights, Sidewalks
- Security: Smoke Detector(s)
- Subdivision: Notting Hill Sub Un 1
HOA
- Has HOA: Yes
- HOA fee: $450 annually
- HOA name: Notting Hill HOA
Location
- Region: Converse
Financial & listing details
- Price per square foot: $131/sqft
- Tax assessed value: $384,310
- Annual tax amount: $8,226
- Date on market: 7/19/2026
- Listing agreement: Exclusive Right To Sell
- Listing terms: Cash,Conventional,FHA,Texas Vet,VA Loan
- Electric utility on property: Yes
- Road surface type: Asphalt, Paved
Estimated market value
Not available
Estimated sales range
Not available
Not available
Price history
| Date | Event | Price |
|---|---|---|
| 7/19/2026 | Price change | $365,000-1.4%$131/sqft |
Source:  LERA MLS #1970548 Report a problem LERA MLS #1970548 Report a problem | ||
| 5/28/2026 | Listed for sale | $370,000+3.9%$133/sqft |
Source: LERA MLS #1970548 Report a problem | ||
| 1/26/2024 | Sold | -- |
Source: LERA MLS #1718817 Report a problem | ||
| 12/21/2023 | Listed for sale | $355,990$128/sqft |
Source:  Legend Homes Texas Report a problem Legend Homes Texas Report a problem | ||
| 12/15/2023 | Pending sale | $355,990$128/sqft |
Source: LERA MLS #1718817 Report a problem | ||
| 11/10/2023 | Price change | $355,990-8.7%$128/sqft |
Source: LERA MLS #1718817 Report a problem | ||
| 9/6/2023 | Listed for sale | $389,990$140/sqft |
Source: Bella Vista Homes Report a problem | ||
Public tax history
| Year | Property taxes | Tax assessment |
|---|---|---|
| 2025 | $8,226 +33.3% | $384,310 +28.1% |
| 2024 | $6,173 +760.3% | $300,000 +757.1% |
| 2023 | $717 -19.8% | $35,000 -12.5% |
| 2022 | $894 +6% | $40,000 +46.5% |
| 2021 | $843 | $27,300 -22.7% |
| 2020 | $843 -2.4% | $35,300 |
| 2019 | $864 | $35,300 +22.6% |
| 2018 | $864 | $28,800 |
Find assessor info on the county website
Monthly payment
Est. payment
Payment breakdown
Explore the cost of this home by adjusting the details. Changes won't be saved.Climate risks
Neighborhood: 78109
Nearby schools
Schools provided by the listing agent
- District: East Central ISD
Source: Central Texas MLS. This data may not be complete. We recommend contacting the local school district to confirm school assignments for this home.
Similar homes
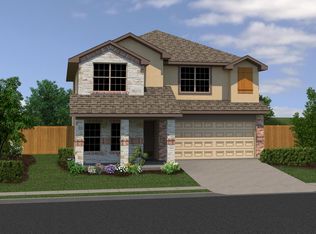
- $389,9004 bd3 ba2.9k sqft9818 Red Iron Crk, Converse, TX 78109For Sale

 MLS ID #1967492, Carolyn Mendez TREC #772700, JB Goodwin, REALTORS. LERA MLS
 - $285,9003 bd2 ba1.9k sqft8418 TERLINGUA CV, Converse, TX 78109For Sale
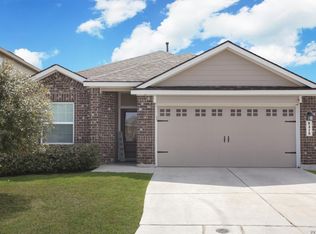 MLS ID #1950539, Richard Pena TREC #732021, Real Broker, LLC. LERA MLS
 - $275,0004 bd3 ba2.4k sqft8214 Comanche Pass, Converse, TX 78109Active

 MLS ID #621859, Richmond Frasier, Legacy Broker Group. Central Texas MLS
 - $240,0003 bd3 ba2.2k sqft6210 TADPOLE BLF, Converse, TX 78109For Sale
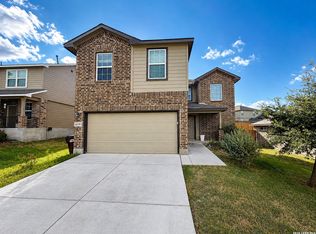 MLS ID #2008439, Veronica Mendoza TREC #732052, eXp Realty. LERA MLS
 - $260,0004 bd2 ba1.7k sqft10334 FRANCISCO WAY, Converse, TX 78109For SaleMLS ID #2002537, Renee Bachman TREC #640837, JB Goodwin, REALTORS. LERA MLS
- $218,0004 bd3 ba2.3k sqft9818 Copper Elm Dr, Converse, TX 78109ActiveMLS ID #619894, Brenda Steele, Steele Realty. Central Texas MLS
- $279,0004 bd2 ba1.9k sqft10218 Chuck Wagon Ct, Converse, TX 78109ActiveMLS ID #620709, Celina Ross, Celina Ross Realty, LLC. Central Texas MLS
- $325,0004 bd3 ba2.4k sqft205 LONE FALLS DR, Universal City, TX 78148For SaleMLS ID #1963883, Paul Lewis TREC #382897, Texas Real Estate Firm. LERA MLS
- $199,9003 bd2 ba1.5k sqft8050 Chestnut Cape, Converse, TX 78109For SaleMLS ID #1998127, Quynh Nguyen TREC #724584, The Woodall Group of Texas. LERA MLS
- $338,0004 bd3 ba3.5k sqft145 Springtree Gate, Cibolo, TX 78108For SaleMLS ID #2000196, Shannan Albrecht TREC #488042, Keller Williams Heritage. LERA MLS
- $344,9004 bd3 ba2.4k sqft344 MORGAN RUN, Cibolo, TX 78108For SaleMLS ID #2007759, Danny Charbel TREC #582344, Keller Williams City-View. LERA MLS
- $192,0003 bd3 ba1.6k sqft6667 Beech Trail, Converse, TX 78109For SaleMLS ID #1997150, Matthew Ridings TREC #586176, PMI Birdy Properties, CRMC. LERA MLS
- $410,0004 bd3 ba2.7k sqft10352 Shadowy Dusk, Schertz, TX 78154For SaleMLS ID #1969397, Jami Lott TREC #543550, TJ Elite Properties, LLC. LERA MLS
- $348,5004 bd4 ba2.7k sqft3206 Genting, New Braunfels, TX 78130For SaleMLS ID #2011869, Sharon Peters TREC #482835, Sharon Peters. LERA MLS
- $380,0005 bd3 ba2.7k sqft10269 Shadowy Dusk, Schertz, TX 78154For SaleMLS ID #1922754, James Roundtree TREC #710379, Hero First Real Estate, LLC. LERA MLS
- $365,0004 bd3 ba3.2k sqft315 Big Hawk, New Braunfels, TX 78130ActiveMLS ID #620986, Jackie Oldbury, Premier Realty Group. Central Texas MLS
- $355,0003 bd2 ba2k sqft724 Smooth Wine, Cibolo, TX 78108For SaleMLS ID #1968861, Julie Durick TREC #602063, Premier Properties. LERA MLS
- $399,9994 bd3 ba2.6k sqft10157 BUSSANG RD, Schertz, TX 78154For SaleMLS ID #1968708, Matt Macho TREC #734711, Keller Williams Heritage. LERA MLS
