Experience luxury living in this stunning Royal Melbourne home, featuring hardwood floors, soaring ceilings, and a unique and dramatic open floor plan where no rooms on the main level are rectangular creating interesting angles throughout. This spectacular home is in the award-winning Stevenson High School District 125 and Long Grove Elementary & Middle School District 96. Make this your dream home today! The grand foyer opens to a custom study with built-ins, a formal living and dining room, and a cozy family room-all with breathtaking views of the picturesque yard and tranquil pond. The chef's kitchen boasts custom cabinetry, quartz countertops, high-end stainless steel appliances, a solid marble sink, and a center island, all flowing seamlessly into both the family and living rooms. The master suite offers a private sitting area with a coffee bar and serene views of the pond. The spa-like ensuite includes two vanities, a whirlpool tub, and a separate shower. A custom walk-in closet accommodates clothing, shoes, and accessories, with a private exercise room to complete this retreat. Upstairs, you'll find three additional bedrooms, including another ensuite and two bedrooms sharing a Jack and Jill bath. The finished walk-out basement features a wine closet, rec room, workout area, two more bedrooms, one with a built-in Murphy bed, and a full bath. Enjoy the outdoors from the multi-tiered stone patio accessible from both the main and lower levels. The home also includes a three-season room, laundry room, and an attached 3-car garage. Located just steps away from the Royal Melbourne Country Club's clubhouse, fairways, pool, and tennis courts.
Closed
$1,070,000
4705 Cantibury Ct, Long Grove, IL 60047
6beds
6,385sqft
Single Family Residence
Built in 1994
0.94 Acres Lot
$1,288,700 Zestimate®
$168/sqft
$7,920 Estimated rent
Home value
$1,288,700
$1.17M - $1.42M
$7,920/mo
Zestimate® history
Owner options
List your home for rent
$7,920/mo
Rent Zestimate®
Find your next renter with Zillow Rental Manager. Plus, with online applications, you can quickly screen prospective tenants – for free.
$7,920/mo
Rent Zestimate®
Refinance and save
$7,415/mo
Est. payment
Refinancing to a lower rate could help reduce your monthly payments and save thousands over the life of the loan.
$7,415/mo
Est. payment
Explore your selling options
Work with a Zillow partner agent
Leverage their expertise and Zillow's premium Showcase listings to get your home seen by more buyers.
Get startedList with your own agent
Get your home in front of millions of buyers by listing it on Zillow.
Learn how to do itSell it yourself
Take full control of how buyers see your home on Zillow by listing For Sale by Owner (FSBO).
List your homeWhat's special
Zillow last checked:
Listing updated:
Listed by:
Jane Lee 847-295-0800,
RE/MAX Top Performers
Bought with:
Simran Dua
RE/MAX Professionals Select
Source: MRED as distributed by MLS GRID,MLS#: 12168212
Facts & features
Interior
Bedrooms & bathrooms
- Bedrooms: 6
- Bathrooms: 5
- Full bathrooms: 4
- 1/2 bathrooms: 1
Rooms
- Room types: Office, Recreation Room, Foyer, Eating Area, Exercise Room, Bedroom 5, Bedroom 6, Mud Room
Primary bedroom
- Features: Flooring (Carpet), Window Treatments (All), Bathroom (Full, Double Sink, Tub & Separate Shwr)
- Level: Second
- Area: 448 Square Feet
- Dimensions: 28X16
Bedroom 2
- Features: Flooring (Carpet), Window Treatments (All)
- Level: Second
- Area: 210 Square Feet
- Dimensions: 15X14
Bedroom 3
- Features: Flooring (Carpet), Window Treatments (All)
- Level: Second
- Area: 208 Square Feet
- Dimensions: 16X13
Bedroom 4
- Features: Flooring (Carpet), Window Treatments (All)
- Level: Second
- Area: 156 Square Feet
- Dimensions: 13X12
Bedroom 5
- Features: Flooring (Carpet), Window Treatments (All)
- Level: Basement
- Area: 130 Square Feet
- Dimensions: 13X10
Bedroom 6
- Features: Flooring (Carpet), Window Treatments (All)
- Level: Basement
- Area: 143 Square Feet
- Dimensions: 13X11
Dining room
- Features: Flooring (Hardwood), Window Treatments (All)
- Level: Main
- Area: 240 Square Feet
- Dimensions: 16X15
Eating area
- Features: Flooring (Hardwood), Window Treatments (All)
- Level: Main
- Area: 180 Square Feet
- Dimensions: 12X15
Exercise room
- Features: Flooring (Hardwood), Window Treatments (All)
- Level: Second
- Area: 272 Square Feet
- Dimensions: 16X17
Family room
- Features: Flooring (Hardwood), Window Treatments (All)
- Level: Main
- Area: 506 Square Feet
- Dimensions: 23X22
Foyer
- Features: Flooring (Hardwood)
- Level: Main
- Area: 456 Square Feet
- Dimensions: 19X24
Kitchen
- Features: Kitchen (Eating Area-Breakfast Bar, Eating Area-Table Space, Island, Pantry-Butler, Pantry-Walk-in), Flooring (Hardwood), Window Treatments (All)
- Level: Main
- Area: 304 Square Feet
- Dimensions: 19X16
Laundry
- Features: Flooring (Stone), Window Treatments (All)
- Level: Main
- Area: 121 Square Feet
- Dimensions: 11X11
Living room
- Features: Flooring (Travertine), Window Treatments (All)
- Level: Main
- Area: 304 Square Feet
- Dimensions: 19X16
Mud room
- Features: Window Treatments (All)
- Level: Main
- Area: 72 Square Feet
- Dimensions: 8X9
Office
- Features: Flooring (Hardwood), Window Treatments (All)
- Level: Main
- Area: 192 Square Feet
- Dimensions: 16X12
Recreation room
- Features: Flooring (Carpet)
- Level: Basement
- Area: 550 Square Feet
- Dimensions: 22X25
Recreation room
- Features: Flooring (Carpet), Window Treatments (All)
- Level: Basement
- Area: 648 Square Feet
- Dimensions: 24X27
Heating
- Natural Gas, Forced Air, Sep Heating Systems - 2+, Indv Controls, Zoned
Cooling
- Central Air, Zoned
Appliances
- Included: Double Oven, Microwave, Dishwasher, High End Refrigerator, Bar Fridge, Washer, Dryer, Disposal, Stainless Steel Appliance(s), Wine Refrigerator, Cooktop, Humidifier
- Laundry: Main Level, Sink
Features
- Cathedral Ceiling(s), Dry Bar, Wet Bar, Built-in Features, Walk-In Closet(s), Bookcases, Open Floorplan
- Flooring: Hardwood
- Windows: Screens
- Basement: Finished,Exterior Entry,Egress Window,Full,Walk-Out Access
- Number of fireplaces: 3
- Fireplace features: Attached Fireplace Doors/Screen, Gas Log, Gas Starter, Family Room, Living Room, Basement
Interior area
- Total structure area: 6,385
- Total interior livable area: 6,385 sqft
Property
Parking
- Total spaces: 3
- Parking features: Asphalt, Circular Driveway, Garage Door Opener, On Site, Garage Owned, Attached, Garage
- Attached garage spaces: 3
- Has uncovered spaces: Yes
Accessibility
- Accessibility features: No Disability Access
Features
- Stories: 2
- Patio & porch: Patio
- Has view: Yes
- View description: Water
- Has water view: Yes
- Water view: Water
- Waterfront features: Pond
Lot
- Size: 0.94 Acres
- Dimensions: 173X16X244X134X140X106
- Features: Corner Lot, Landscaped, Water Rights, Wooded
Details
- Parcel number: 15183020100000
- Special conditions: List Broker Must Accompany
- Other equipment: Water-Softener Owned, Ceiling Fan(s), Sump Pump, Sprinkler-Lawn
Construction
Type & style
- Home type: SingleFamily
- Property subtype: Single Family Residence
Materials
- Brick, Synthetic Stucco, Stone
- Roof: Shake
Condition
- New construction: No
- Year built: 1994
Utilities & green energy
- Sewer: Public Sewer
- Water: Shared Well
Community & HOA
Community
- Features: Clubhouse, Park, Tennis Court(s), Lake, Gated, Street Lights, Street Paved
- Security: Fire Sprinkler System, Carbon Monoxide Detector(s)
- Subdivision: Royal Melbourne
HOA
- Has HOA: Yes
- Services included: Water, Insurance, Security, Other
- HOA fee: $573 monthly
Location
- Region: Long Grove
Financial & listing details
- Price per square foot: $168/sqft
- Tax assessed value: $975,652
- Annual tax amount: $27,218
- Date on market: 9/23/2024
- Listing terms: Conventional
- Ownership: Fee Simple w/ HO Assn.
- Has irrigation water rights: Yes
Price history
| Date | Event | Price |
|---|---|---|
| 12/2/2024 | Sold | $1,070,000-2.7%$168/sqft |
Source:  MRED as distributed by MLS GRID #12168212 Report a problem MRED as distributed by MLS GRID #12168212 Report a problem | ||
| 10/7/2024 | Contingent | $1,100,000$172/sqft |
Source: MRED as distributed by MLS GRID #12168212 Report a problem | ||
| 9/23/2024 | Price change | $1,100,000-4.3%$172/sqft |
Source: MRED as distributed by MLS GRID #12168212 Report a problem | ||
| 4/18/2024 | Listed for sale | $1,150,000+31.4%$180/sqft |
Source: MRED as distributed by MLS GRID #12015787 Report a problem | ||
| 2/16/2021 | Sold | $875,000$137/sqft |
Source: MRED as distributed by MLS GRID #10847108 Report a problem | ||
| 2/2/2021 | Pending sale | $875,000$137/sqft |
Source: MRED as distributed by MLS GRID #10847108 Report a problem | ||
| 1/15/2021 | Contingent | $875,000$137/sqft |
Source:  MRED as distributed by MLS GRID #10847108 Report a problem MRED as distributed by MLS GRID #10847108 Report a problem | ||
| 1/15/2021 | Pending sale | $875,000$137/sqft |
Source: @properties #10847108 Report a problem | ||
| 1/1/2021 | Price change | $875,000-2.8%$137/sqft |
Source: @properties #10847108 Report a problem | ||
| 11/2/2020 | Price change | $899,900-2.7%$141/sqft |
Source: @properties #10847108 Report a problem | ||
| 9/9/2020 | Price change | $925,000-5.1%$145/sqft |
Source: @properties #10847108 Report a problem | ||
| 7/6/2020 | Price change | $975,000-1.5%$153/sqft |
Source: Coldwell Banker Realty #10730936 Report a problem | ||
| 6/1/2020 | Listed for sale | $990,000+41.4%$155/sqft |
Source: Coldwell Banker Residential Brokerage #10730936 Report a problem | ||
| 12/16/2015 | Sold | $700,000-15%$110/sqft |
Source: Baird & Warnerc #08957375_60047 Report a problem | ||
| 7/6/2015 | Listing removed | $824,000$129/sqft |
Source: Elite Properties Chicago #08957375 Report a problem | ||
| 6/18/2015 | Listed for sale | $824,000-17.5%$129/sqft |
Source: Elite Properties Chicago #08957375 Report a problem | ||
| 12/8/2014 | Listing removed | $999,000$156/sqft |
Source: REMAX Prestige #08350454 Report a problem | ||
| 1/28/2014 | Listed for sale | $999,000-14.2%$156/sqft |
Source: REMAX Prestige #08350454 Report a problem | ||
| 4/9/2013 | Listing removed | $1,165,000$182/sqft |
Source: Keller Williams #07997140 Report a problem | ||
| 1/23/2013 | Listed for sale | $1,165,000-0.9%$182/sqft |
Source: Keller Williams #07997140 Report a problem | ||
| 5/30/2012 | Listing removed | $1,175,000$184/sqft |
Source: Keller Williams - Libertyville #07817151 Report a problem | ||
| 3/15/2012 | Price change | $1,175,000+0.9%$184/sqft |
Source: Keller Williams - Libertyville #07817151 Report a problem | ||
| 2/29/2012 | Price change | $1,165,000-0.9%$182/sqft |
Source: Keller Williams Premier Realty #07817151 Report a problem | ||
| 2/23/2012 | Price change | $1,175,000+0.9%$184/sqft |
Source: Keller Williams - Libertyville #07817151 Report a problem | ||
| 12/13/2011 | Price change | $1,165,000-0.9%$182/sqft |
Source: Keller Williams Premier Realty #07893978 Report a problem | ||
| 12/6/2011 | Price change | $1,175,000+0.9%$184/sqft |
Source: Keller Williams - Libertyville #07893978 Report a problem | ||
| 9/16/2011 | Listed for sale | $1,165,000-10.4%$182/sqft |
Source: Keller Williams Premier Realty #07893978 Report a problem | ||
| 1/7/2005 | Sold | $1,299,500+25%$204/sqft |
Source: Public Record Report a problem | ||
| 8/11/2004 | Sold | $1,040,000+44.9%$163/sqft |
Source: Public Record Report a problem | ||
| 11/21/1994 | Sold | $717,500$112/sqft |
Source: Public Record Report a problem | ||
Public tax history
| Year | Property taxes | Tax assessment |
|---|---|---|
| 2024 | $30,298 +11.3% | $351,855 +8.2% |
| 2023 | $27,219 +4.5% | $325,185 +14.5% |
| 2022 | $26,048 +3.4% | $284,107 +3.4% |
| 2021 | $25,180 +2.3% | $274,760 +0.7% |
| 2020 | $24,610 +2.7% | $272,724 +0.4% |
| 2019 | $23,961 -8.4% | $271,719 -13% |
| 2018 | $26,148 | $312,223 +2.4% |
| 2017 | $26,148 -2% | $304,935 -1.1% |
| 2016 | $26,693 +7.7% | $308,233 +6.9% |
| 2015 | $24,783 +1.7% | $288,257 +11% |
| 2014 | $24,371 +0.8% | $259,580 -0.2% |
| 2012 | $24,177 +1.1% | $260,101 -11% |
| 2011 | $23,916 -2.5% | $292,308 -11.6% |
| 2010 | $24,519 +2.7% | $330,595 -5.3% |
| 2009 | $23,876 -9.2% | $348,913 -10.9% |
| 2008 | $26,306 +10.9% | $391,521 +4.2% |
| 2006 | $23,723 +1.6% | $375,838 |
| 2005 | $23,343 +3.8% | -- |
| 2004 | $22,492 +9.4% | -- |
| 2003 | $20,558 +2.4% | -- |
| 2002 | $20,075 +1.4% | -- |
| 2001 | $19,795 +14.6% | $300,672 +13.6% |
| 2000 | $17,277 | $264,717 |
Find assessor info on the county website
Neighborhood: 60047
Nearby homes
- $1,402,400-- bd5 ba2.8k sqft4707 Cantibury Ct, Long Grove, IL 60047Off Market
- $3-- bd-- ba-- sqftRoyal Melbourne Dr, Long grove, IL 60047Off Market
- $1,654,9005 bd7 ba6.8k sqft4704 Cantibury Ct, Long Grove, IL 60047Off Market
- $1,050,0004 bd6 ba6.3k sqft4706 Cantibury Ct, Long Grove, IL 60047Sold
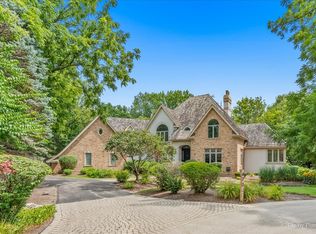
- $--1 AcresLot 51 Royal Melbourne, Long Grove, IL 60047Off Market
- $1,620,5005 bd5 ba9.5k sqft4708 Royal Melbourne Dr, Long Grove, IL 60047Off Market
- $1,130,6004 bd4 ba4.7k sqft4809 Preserve Pkwy, Long Grove, IL 60047Off Market
- $1,268,700-- bd4 ba5k sqft4831 Darlene Ct, Long Grove, IL 60047Off Market
Nearby schools
GreatSchools rating
- 8/10Country Meadows Elementary SchoolGrades: 1-5Distance: 1.2 mi
- 9/10Woodlawn Middle SchoolGrades: 6-8Distance: 1.2 mi
- 9/10Adlai E Stevenson High SchoolGrades: 9-12Distance: 2.5 mi
Schools provided by the listing agent
- Elementary: Country Meadows Elementary Schoo
- Middle: Woodlawn Middle School
- High: Adlai E Stevenson High School
- District: 96
Source: MRED as distributed by MLS GRID. This data may not be complete. We recommend contacting the local school district to confirm school assignments for this home.
Get a cash offer in 3 minutes
Find out how much your home could sell for in as little as 3 minutes with a no-obligation cash offer.
Estimated market value
$1,288,700
Get a cash offer in 3 minutes
Find out how much your home could sell for in as little as 3 minutes with a no-obligation cash offer.
Estimated market value
$1,288,700
- Illinois
- Lake County
- Long Grove
- 60047
- 4705 Cantibury Ct
Nearby cities
Nearby zip codes
Other Long Grove Topics
