Welcome to this spacious two-story home located in a beautiful gated community. With its two floors, generous kitchen and living room, as well as recent upgrades including a new roof, new AC, and water heater, this property offers a perfect combinations of comfort, style, and functionality. Step inside this inviting home and you'll be greeted by a bright and airy atmosphere. The main level boasts a spacious living room, perfect for entertaining guest or enjoying cozy family nights. Upstairs, you'll find the two bedrooms, providing privacy and relaxation. Each bedroom offers a comfortable space to unwind after a long day. Each bedroom includes a master ensuite for total privacy. This home has been meticulously maintained, with recent upgrades that add value and peace of mind. One of the standout features of this home is its location within a beautiful and peaceful community. Residents can take advantage of the various amenities offered, including walking trails, that wind through the lush surroundings, providing an opportunity for leisurely strolls and connecting with nature. The playground offers a space to play and have fun, while the community clubhouse serves as a gathering place for social events and activities. For those seeking relaxation the community pool offers just that. There is also a fitness center. Pet owners will appreciate the convenience of a dedicated dog park, where their furry friends can roam and socialize.
Sold for $335,000
Zillow last checked:
Listing updated:
Bought with:
Zachary Kaplan, 3241778
RE/MAX PLATINUM REALTY
Source: Stellar MLS,MLS#: A4613604 Originating MLS: Pinellas Suncoast
Originating MLS: Pinellas Suncoast
Price history
| Date | Event | Price |
|---|---|---|
| 8/20/2024 | Sold | $335,000+2.1%$226/sqft |
Source:  Stellar MLS #A4613604 Report a problem Stellar MLS #A4613604 Report a problem | ||
| 7/2/2024 | Pending sale | $328,000$222/sqft |
Source: Stellar MLS #A4613604 Report a problem | ||
| 6/15/2024 | Listed for sale | $328,000+68.2%$222/sqft |
Source: Stellar MLS #A4613604 Report a problem | ||
| 9/27/2019 | Sold | $195,000-2.5%$132/sqft |
Source: Stellar MLS #A4435439 Report a problem | ||
| 7/18/2019 | Price change | $199,990-2.4%$135/sqft |
Source: MARCUS & COMPANY REALTY #A4435439 Report a problem | ||
| 6/25/2019 | Price change | $204,9000%$138/sqft |
Source: MARCUS & COMPANY REALTY #A4435439 Report a problem | ||
| 6/3/2019 | Price change | $204,990-2.4%$139/sqft |
Source: MARCUS & COMPANY REALTY #A4435439 Report a problem | ||
| 5/20/2019 | Price change | $209,990-2.3%$142/sqft |
Source: MARCUS & COMPANY REALTY #A4435439 Report a problem | ||
| 5/13/2019 | Listed for sale | $214,990+18.1%$145/sqft |
Source: MARCUS & COMPANY REALTY #A4435439 Report a problem | ||
| 6/29/2016 | Sold | $182,000-1.6%$123/sqft |
Source: Public Record Report a problem | ||
| 5/27/2016 | Pending sale | $185,000$125/sqft |
Source: KELLER WILLIAMS REALTY SELECT #A4151165 Report a problem | ||
| 5/12/2016 | Listed for sale | $185,000$125/sqft |
Source: KELLER WILLIAMS REALTY SELECT #A4151165 Report a problem | ||
| 5/4/2016 | Pending sale | $185,000$125/sqft |
Source: Keller Williams - Sarasota Lakewood Ranch #A4151165 Report a problem | ||
| 4/8/2016 | Listed for sale | $185,000+3.4%$125/sqft |
Source: KELLER WILLIAMS REALTY SELECT #A4151165 Report a problem | ||
| 9/12/2014 | Listing removed | $179,000$121/sqft |
Source: Michael Saunders & Company - Licensed Real Estate Broker Report a problem | ||
| 5/3/2014 | Listed for sale | $179,000+2.3%$121/sqft |
Source: Michael Saunders & Company - Licensed Real Estate Broker Report a problem | ||
| 8/28/2013 | Sold | $175,000-9.3%$118/sqft |
Source: Public Record Report a problem | ||
| 2/20/2013 | Price change | $192,990+5.5%$130/sqft |
Source: NEAL COMMUNITIES REALTY, INC. #M5829603 Report a problem | ||
| 9/6/2012 | Price change | $182,990+1.1%$124/sqft |
Source: NEAL COMMUNITIES REALTY, INC. #M5829603 Report a problem | ||
| 7/4/2012 | Price change | $180,990+3.4%$122/sqft |
Source: NEAL COMMUNITIES REALTY, INC. #M5829603 Report a problem | ||
| 6/4/2012 | Listed for sale | $174,990$118/sqft |
Source: NEAL COMMUNITIES REALTY, INC. #M5829603 Report a problem | ||
Nearby homes
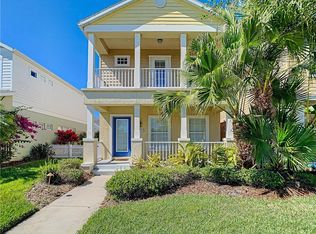
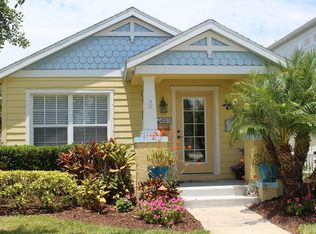
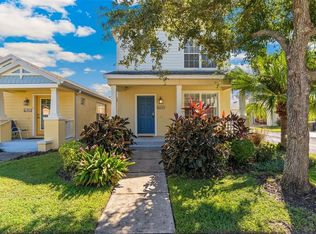
Get a cash offer in 3 minutes
Find out how much your home could sell for in as little as 3 minutes with a no-obligation cash offer.
Estimated market value
$291,800
