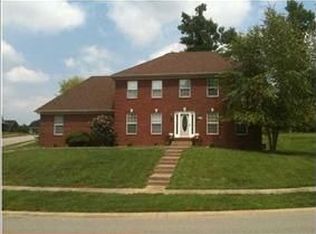
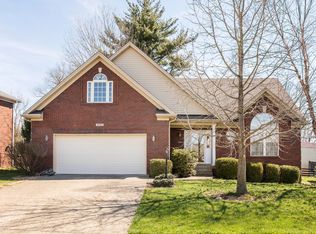
Updated, open floor plan and ready for your family! This Estates of Chenoweth 5 bedroom, 3.5 bath custom built 1 & 1/2 story home has a real wow factor! The front yard recently had a beautiful stone wall and stone tree ring installed. There’s new paint, new carpeting, newly refinished wood floors, crown molding and with more than 3,200 sq ft of living space this home is an incredible value. The first floor entry way opens to the column framed dining room. The large eat in kitchen with a new granite countertop an breakfast bar overlook the large vaulted great room and gas fireplace. It is the perfect combination for entertaining. The windows let in plenty of sunlight and provide a great view of the new Trex composite deck which never needs staining or painting, and also a new Trex front porch. The large first floor master bedroom has a trey ceiling and beautiful vaulted sitting area with palladium window. Upstairs you’ll love the bedrooms. One with a large walk in closet and private sitting area and large bonus room. There is also another bedroom and bath upstairs. The finished walkout lower level makes for a perfect place for a growing family, with two additional bedrooms and a full bath. The lower level also has a large family room that walks out onto a private patio. Another room could be used for an office and/or exercise room.
This property is not currently displayed as for sale or rent on Zillow. This may be different from what's on other websites or public sources.