SOLD FOR $850,000 IN 2025. Sellers are relocating & their loss is your gain. Don't miss this Drees home on PREMIUM lot in 55-plus age-restricted Elements that is BETTER THAN NEW. Thoughtfully designed with style, comfort, and functionality in mind, this stunning home showcases soaring ceilings, an open-concept floor plan, and abundant natural light throughout. Chef-inspired kitchen featuring stone countertops, sleek cabinetry, premium appliances, a large center island, and generous workspace for cooking and entertaining. The kitchen flows seamlessly into the spacious living and dining areas, highlighted by a gas fireplace and views of the backyard. That continues to the FABULOUS OUTDOOR SPACE onto extended covered patio with screens, lighting create a space you’ll want to be in all year. The private primary suite offers a luxurious retreat with dual vanities, a freestanding soaking tub, oversized walk-in shower, and an impressive custom walk-in closet. A secondary independent suite with its own ensuite bath provides ideal accommodations for guests or dual owners. Additional living spaces include a dedicated media room, spacious flex space with dual walk-in storage closets that could be used as an office, a dry bar with custom cabinetry and wine storage, a well-appointed mudroom, and a tandem three-car garage with slat wall storage and an attic lift.
Step outside your front door to a walking trail or community seating area and enjoy the lifestyle that makes Viridian one of Arlington's premier master-planned communities. Elements enjoys a dedicated pool, putting green, activity center and pickleball all within a 2 minute walk. Also enjoy Viridian's Lake Club, Sailing Center, resort-style pools, tennis courts, miles of walking and jogging trails, and numerous parks. Conveniently located near shopping, dining, entertainment, and major commuter routes, this home offers an exceptional blend of luxury, convenience, and community living just 15 minutes from DFW Airport.
For sale
$750,000
4705 Cherry Bark Trl, Arlington, TX 76005
2beds
2,974sqft
Single Family Residence
Built in 2022
8,189 Square Feet Lot
$-- Zestimate®
$252/sqft
$347/mo HOA
What's special
Gas fireplaceOpen-concept floor planAbundant natural light throughoutPremium appliancesViews of the backyardOversized walk-in showerImpressive custom walk-in closet
- 3 hours
- 46
- 3
Zillow last checked:
Listing updated:
Listed by:
Amy Cearnal 0592348 817-513-5033,
Compass RE Texas , LLC 214-814-8100
Source: NTREIS,MLS#: 21375933
Facts & features
Interior
Bedrooms & bathrooms
- Bedrooms: 2
- Bathrooms: 3
- Full bathrooms: 2
- 1/2 bathrooms: 1
Primary bedroom
- Level: First
- Dimensions: 26 x 14
Bedroom
- Level: First
- Dimensions: 22 x 15
Primary bathroom
- Level: First
- Dimensions: 19 x 8
Dining room
- Level: First
- Dimensions: 17 x 8
Other
- Level: First
- Dimensions: 9 x 9
Half bath
- Level: First
- Dimensions: 6 x 5
Kitchen
- Level: First
- Dimensions: 16 x 10
Living room
- Level: First
- Dimensions: 20 x 17
Media room
- Level: First
- Dimensions: 15 x 13
Mud room
- Level: First
- Dimensions: 10 x 5
Office
- Level: First
- Dimensions: 16 x 11
Heating
- Central, Natural Gas
Cooling
- Electric
Appliances
- Included: Double Oven, Dishwasher, Gas Cooktop, Disposal, Microwave
Features
- Built-in Features, Dry Bar, Decorative/Designer Lighting Fixtures, Granite Counters, High Speed Internet, In-Law Floorplan, Kitchen Island, Multiple Master Suites, Open Floorplan, Pantry, Cable TV, Vaulted Ceiling(s), Walk-In Closet(s)
- Flooring: Carpet, Tile, Wood
- Has basement: No
- Number of fireplaces: 1
- Fireplace features: Gas, Gas Log, Gas Starter
Interior area
- Total interior livable area: 2,974 sqft
Property
Parking
- Total spaces: 3
- Parking features: Garage Faces Front, Garage, Garage Door Opener, Tandem
- Attached garage spaces: 3
Accessibility
- Accessibility features: Grip-Accessible Features
Features
- Levels: One
- Stories: 1
- Patio & porch: Covered
- Exterior features: Gas Grill, Outdoor Grill, Outdoor Kitchen, Rain Gutters
- Pool features: None
- Fencing: Wood,Wrought Iron
Lot
- Size: 8,189 Square Feet
- Features: Subdivision
Details
- Parcel number: 42444878
Construction
Type & style
- Home type: SingleFamily
- Architectural style: Traditional,Detached
- Property subtype: Single Family Residence
Materials
- Brick
- Foundation: Slab
- Roof: Composition
Condition
- Resale
- Year built: 2022
Utilities & green energy
- Sewer: Public Sewer
- Water: Public
- Utilities for property: Sewer Available, Water Available, Cable Available
Community & HOA
Community
- Subdivision: Viridian Village 3a
HOA
- Has HOA: Yes
- Amenities included: Maintenance Front Yard
- Services included: All Facilities, Association Management, Maintenance Grounds
- HOA fee: $1,041 quarterly
- HOA name: Ccmc Viridian
- HOA phone: 817-494-8598
Location
- Region: Arlington
Financial & listing details
- Price per square foot: $252/sqft
- Tax assessed value: $524,000
- Annual tax amount: $13,820
- Date on market: 9/9/2026
- Listing terms: Cash,Conventional,FHA,VA Loan
Estimated market value
Not available
Estimated sales range
Not available
Not available
Price history
| Date | Event | Price |
|---|---|---|
| 9/9/2026 | Listed for sale | $750,000-11.8%$252/sqft |
Source: NTREIS #21375933 Report a problem | ||
| 6/24/2026 | Listing removed | $850,000$286/sqft |
Source: NTREIS #21286264 Report a problem | ||
| 6/1/2026 | Listed for sale | $850,000-2.9%$286/sqft |
Source: NTREIS #21286264 Report a problem | ||
| 3/25/2025 | Sold | -- |
Source: NTREIS #20811554 Report a problem | ||
| 1/31/2025 | Contingent | $875,000$294/sqft |
Source: NTREIS #20811554 Report a problem | ||
| 1/25/2025 | Listed for sale | $875,000$294/sqft |
Source: NTREIS #20811554 Report a problem | ||
| 1/21/2025 | Contingent | $875,000$294/sqft |
Source: NTREIS #20811554 Report a problem | ||
| 1/10/2025 | Listed for sale | $875,000+9.4%$294/sqft |
Source: NTREIS #20811554 Report a problem | ||
| 10/20/2022 | Listing removed | -- |
Source:  Drees Homes Report a problem Drees Homes Report a problem | ||
| 10/15/2022 | Listed for sale | $799,990$269/sqft |
Source: Drees Homes Report a problem | ||
| 4/8/2022 | Listing removed | -- |
Source: Drees Homes Report a problem | ||
| 4/1/2022 | Listed for sale | $799,990$269/sqft |
Source: Drees Homes Report a problem | ||
Public tax history
| Year | Property taxes | Tax assessment |
|---|---|---|
| 2025 | $7,768 -4.7% | $524,000 |
| 2024 | $8,152 -21.1% | $524,000 -20.6% |
| 2023 | $10,334 | $660,100 +654.4% |
| 2022 | -- | $87,500 |
| 2021 | $3,449 -1.2% | $87,500 |
| 2020 | $3,490 -4.5% | $87,500 -5.4% |
| 2019 | $3,656 | $92,500 |
Find assessor info on the county website
Monthly payment
Est. payment
Payment breakdown
Explore the cost of this home by adjusting the details. Changes won't be saved.Climate risks
Neighborhood: North
Nearby schools
Schools provided by the listing agent
- Elementary: Viridian
- Middle: Harwood
- High: Trinity
- District: Hurst-Euless-Bedford ISD
Source: NTREIS. This data may not be complete. We recommend contacting the local school district to confirm school assignments for this home.

Similar homes
- $815,0003 bd4 ba3k sqft1518 Viridian Park Ln, Arlington, TX 76005For Sale
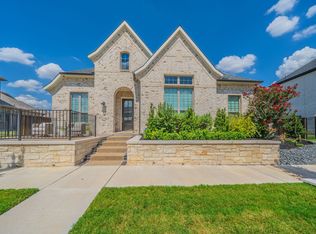 MLS ID #21376414, Michael Gerken. NTREIS
 - $735,0004 bd4 ba3.2k sqft1501 Birds Fort Trl, Arlington, TX 76005For Sale
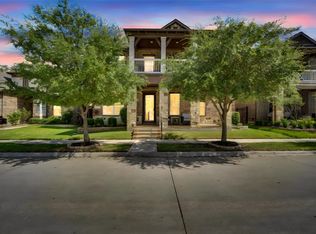 MLS ID #21328829, Ben Christopherson. NTREIS
 - $825,0003 bd3 ba2.7k sqft4719 Cherry Bark Trl, Arlington, TX 76005For Sale
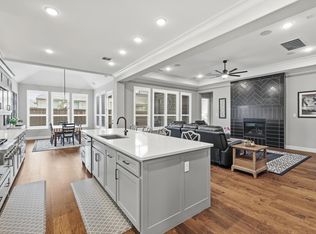 MLS ID #21191633, Kiel Lindsey. NTREIS
 - $499,9002 bd2 ba2k sqft4717 Beaver Creek Dr, Arlington, TX 76005For Sale
 MLS ID #21377668, Ryan Enos. NTREIS
