Skip main navigation
Sold
  • Price Unknown

    4705 Chouteau St, Shawnee, KS 66226

    3beds
    1,746sqft
    Single Family Residence
    Built in 1994
    6,575 Square Feet Lot
    $411,800 Zestimate®
    $--/sqft
    $2,438 Estimated rent

    Home value

    $411,800

    $383,000 - $441,000

    $2,438/mo

    Zestimate® history
    Loading
    Loading...

    Owner options

    List your home for rent

    $2,438/mo

    Rent Zestimate®

    Find your next renter with Zillow Rental Manager. Plus, with online applications, you can quickly screen prospective tenants – for free.

    Learn more

    $2,438/mo

    Rent Zestimate®

    Refinance and save

    Refinancing to a lower rate could help reduce your monthly payments and save thousands over the life of the loan.

    See today's rates

    Explore your selling options

    Work with a Zillow partner agent

    Leverage their expertise and Zillow's premium Showcase listings to get your home seen by more buyers.

    Get started

    List with your own agent

    Get your home in front of millions of buyers by listing it on Zillow.

    Learn how to do it

    Sell it yourself

    Take full control of how buyers see your home on Zillow by listing For Sale by Owner (FSBO).

    List your home

    What's special

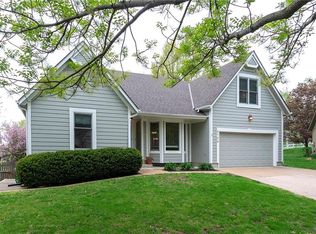
    Welcome home to this beautifully maintained Shawnee gem where space, light, and thoughtful updates align! This 3-bedroom, 2.1-bath home offers soaring ceilings and a bright, airy feel throughout, creating an open and welcoming feel from the moment you enter. The spacious sitting room with a charming window seat sets the tone, leading into main living areas finished with luxury vinyl plank, hardwoods and NEW carpets. The updated kitchen features painted cabinets, butcher block countertops, and attention to detail that makes everyday living both functional and stylish. Enjoy additional living space in the finished basement, perfect for a home office, workout area, cozy movie nights, or additional bedroom space. The bathrooms are updated with every detail in mind, and a large laundry room with generous storage space add one more reason to love this home. Step outside to a brand-new sliding door and deck, or out to a spacious patio. Located close to parks and trails, with easy highway access to shops and restaurants, this home is also nestled within the highly sought-after Mill Valley School District. Bright, well-cared-for, and move-in ready. This is Shawnee living at its best!

    Zillow last checked:

    Listing updated:

    Listed by:

    The Collective Team 913-359-9333,

    Compass Realty Group,

    Amanda Davis 913-461-6616,

    Compass Realty Group

    Bought with:

    Kimberly Generally, 2020027083

    Compass Realty Group

    Source: Heartland MLS as distributed by MLS GRID,MLS#: 2592656MLS Logo

    Facts & features

    Interior

    Bedrooms & bathrooms
    • Bedrooms: 3
    • Bathrooms: 3
    • Full bathrooms: 2
    • 1/2 bathrooms: 1
    Primary bedroom
    • Features: Carpet, Ceiling Fan(s)
    • Level: Third
    • Area: 195 Square Feet
    • Dimensions: 15 x 13
    Bedroom 2
    • Features: Carpet
    • Level: Third
    • Area: 110 Square Feet
    • Dimensions: 11 x 10
    Bedroom 3
    • Features: Carpet, Ceiling Fan(s), Walk-In Closet(s)
    • Level: Third
    • Area: 110 Square Feet
    • Dimensions: 11 x 10
    Primary bathroom
    • Features: Double Vanity, Shower Only, Walk-In Closet(s)
    • Level: Third
    Bathroom 2
    • Features: Linoleum, Shower Over Tub
    • Level: Third
    Bonus room
    • Features: Carpet
    • Level: Basement
    • Area: 210 Square Feet
    • Dimensions: 14 x 15
    Dining room
    • Features: Carpet
    • Level: Second
    • Area: 130 Square Feet
    • Dimensions: 13 x 10
    Family room
    • Features: Carpet, Fireplace
    • Level: First
    • Area: 288 Square Feet
    • Dimensions: 18 x 16
    Kitchen
    • Features: Ceiling Fan(s), Kitchen Island, Wood Floor
    • Level: Second
    • Area: 228 Square Feet
    • Dimensions: 19 x 12
    Living room
    • Features: Carpet
    • Level: Second
    • Area: 198 Square Feet
    • Dimensions: 18 x 11
    Heating
    • Natural Gas, Forced Air
    Cooling
    • Electric
    Appliances
    • Included: Dishwasher, Disposal, Exhaust Fan, Free-Standing Electric Oven
    • Laundry: In Bathroom, Lower Level
    Features
    • Ceiling Fan(s), Painted Cabinets, Vaulted Ceiling(s), Walk-In Closet(s)
    • Flooring: Carpet, Luxury Vinyl, Wood
    • Doors: Storm Door(s)
    • Windows: Thermal Windows
    • Basement: Basement BR,Finished,Sump Pump,Walk-Out Access
    • Number of fireplaces: 1
    • Fireplace features: Family Room, Gas Starter, Fireplace Screen
    Interior area
    • Total structure area: 1,746
    • Total interior livable area: 1,746 sqft
    • Finished area above ground: 1,423
    • Finished area below ground: 323

    Property

    Parking
    • Total spaces: 2
    • Parking features: Built-In, Garage Door Opener, Garage Faces Front
    • Attached garage spaces: 2
    Features
    • Patio & porch: Patio
    • Fencing: Wood
    Lot
    • Size: 6,575 Square Feet
    Details
    • Parcel number: QP232500000010

    Construction

    Type & style
    • Home type: SingleFamily
    • Architectural style: Traditional
    • Property subtype: Single Family Residence
    Materials
    • Brick Trim, Wood Siding
    • Roof: Composition
    Condition
    • Year built: 1994

    Utilities & green energy

    • Sewer: Public Sewer
    • Water: Public

    Community & HOA

    Community
    • Subdivision: Frenchmen's Creek
    HOA
    • Has HOA: Yes
    • Services included: Curbside Recycle, Trash
    • HOA name: Frenchmen's Creek HOA
    Location
    • Region: Shawnee

    Financial & listing details

    • Tax assessed value: $353,900
    • Annual tax amount: $4,736
    • Date on market: 1/16/2026
    • Listing terms: Cash,Conventional,FHA,VA Loan
    • Ownership: Private

    Price history

    DateEventPrice
    3/20/2026Pending sale$415,000$238/sqft
    Source: Heartland MLS as distributed by MLS GRID #2592656 Report a problem
    3/19/2026Sold--
    Source: Heartland MLS as distributed by MLS GRID #2592656 Report a problem
    2/5/2026Contingent$415,000$238/sqft
    Source: Heartland MLS as distributed by MLS GRID #2592656 Report a problem
    1/16/2026Listed for sale$415,000+45.6%$238/sqft
    Source: Heartland MLS as distributed by MLS GRID #2592656 Report a problem
    5/24/2021Sold--
    Source: Heartland MLS as distributed by MLS GRID #2311840 Report a problem
    3/29/2021Pending sale$285,000$163/sqft
    Source: Heartland MLS as distributed by MLS GRID #2311840 Report a problem
    3/26/2021Listed for sale$285,000+50.8%$163/sqft
    Source: Heartland MLS as distributed by MLS GRID #2311840 Report a problem
    8/1/2010Listing removed$188,950$108/sqft
    Source: RealBird #1674819 Report a problem
    6/29/2010Price change$188,950+0.2%$108/sqft
    Source: RealBird #1674819 Report a problem
    5/20/2010Listed for sale$188,500$108/sqft
    Source: REALTY EXECUTIVES of Kansas City #1674819 Report a problem

    Public tax history

    YearProperty taxesTax assessment
    2025$4,736 +10.4%$40,698 +9.7%
    2024$4,289 -0.8%$37,088 +0.7%
    2023$4,326 +4.6%$36,835 +6.8%
    2022$4,135 $34,489 +18.6%
    2021-- $29,072 +8.9%
    2020$3,370 $26,691 +3.2%
    2019-- $25,875 +9%
    2018-- $23,747 +3.2%
    2017$3,051 +4.1%$23,011 +5.4%
    2016$2,931 +2.2%$21,827 +3.6%
    2015$2,868 +6.1%$21,068 +1.5%
    2013$2,704 -9.3%$20,757
    2012$2,982 +8.6%$20,757 +5.9%
    2010$2,746 +7.7%$19,607
    2009$2,551 -1.3%$19,607
    2008$2,585 +0.3%$19,607 -1.7%
    2007$2,577 +3.8%$19,952 +0.9%
    2006$2,483 $19,768 +6%
    2005-- $18,641
    Find assessor info on the county website

    Neighborhood: Frenchmens Creek

    Nearby schools

    GreatSchools rating
    Schools provided by the listing agent
    • Elementary: Riverview Elementary
    • Middle: Monticello Trails
    • High: Mill Valley

    Source: Heartland MLS as distributed by MLS GRID. This data may not be complete. We recommend contacting the local school district to confirm school assignments for this home.

    Get a cash offer in 3 minutes
    Find out how much your home could sell for in as little as 3 minutes with a no-obligation cash offer.
    Estimated market value
    $411,800
    Get a cash offer in 3 minutes
    Find out how much your home could sell for in as little as 3 minutes with a no-obligation cash offer.
    Estimated market value
    $411,800