Skip main navigation
Sold for $389,000
  • $389,000

    4705 Coffee Tree Dr, Fayetteville, NC 28314

    4beds
    2,501sqft
    Single Family Residence
    Built in 2023
    0.33 Acres Lot
    $388,000 Zestimate®
    $156/sqft
    $2,493 Estimated rent

    Home value

    $388,000

    $369,000 - $407,000

    $2,493/mo

    Zestimate® history
    Loading
    Loading...

    Owner options

    List your home for rent

    $2,493/mo

    Rent Zestimate®

    Find your next renter with Zillow Rental Manager. Plus, with online applications, you can quickly screen prospective tenants – for free.

    Learn more

    $2,493/mo

    Rent Zestimate®

    Refinance and save

    $2,616/mo

    Est. payment

    Refinancing to a lower rate could help reduce your monthly payments and save thousands over the life of the loan.

    See today's rates

    $2,616/mo

    Est. payment

    Explore your selling options

    Work with a Zillow partner agent

    Leverage their expertise and Zillow's premium Showcase listings to get your home seen by more buyers.

    Get started

    List with your own agent

    Get your home in front of millions of buyers by listing it on Zillow.

    Learn how to do it

    Sell it yourself

    Take full control of how buyers see your home on Zillow by listing For Sale by Owner (FSBO).

    List your home

    What's special

    Electric fireplaceModern finishesCeiling fansSeparate walk-in showerOpen-concept kitchenLarge kitchen islandGranite countertops
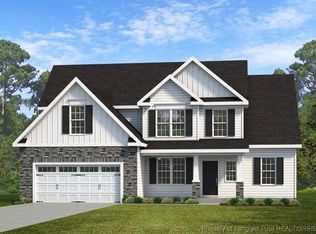
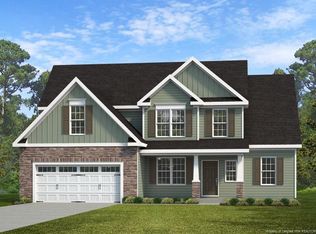
    Welcome to 4705 Coffee Tree Drive in the desirable Little River Farms community in Fayetteville, NC—a beautifully maintained 4-bedroom, 3.5-bath home with over 2,500 square feet of thoughtfully designed living space. From the moment you step inside, you’re greeted by a stunning two-story foyer that creates an immediate sense of openness and natural flow. The main level features a functional and inviting layout with a formal dining room, spacious living area, and an open-concept kitchen—perfect for entertaining or everyday living. The kitchen is designed to impress with granite countertops, stainless steel appliances, ceramic tile backsplash, a large kitchen island, and a walk-in pantry, offering both style and functionality. The open layout connects seamlessly to the living room, making it ideal for hosting guests or staying connected. Upstairs, all bedrooms are conveniently located along with the laundry room. The owner’s suite offers a private retreat, featuring a large walk-in closet, dual vanities, a relaxing garden tub, and a separate walk-in shower. Two additional bedrooms share a bathroom with a double vanity, while a guest suite with its own full bath and walk-in closet provides flexibility for visitors or a home office setup. Additional features include luxury vinyl plank flooring, an electric fireplace, ceiling fans, a security system, and a 2-car garage. Situated on a spacious corner lot in a growing community, this home offers both comfort and convenience with easy access to Fort Bragg, shopping, dining, and major commuter routes. Built in 2023 and move-in ready, this home offers modern finishes, a functional layout, and the space today’s buyers are looking for. Schedule your private showing today—homes in Little River Farms are in high demand.

    Zillow last checked:

    Listing updated:

    Listed by:

    TEAM GROOVER POWERED BY COLDWELL BANKER ADVANTAGE,

    COLDWELL BANKER ADVANTAGE - FAYETTEVILLE

    Bought with:

    MARGARITA SCOTT, 317448

    EXP REALTY LLC

    Source: LPRMLS,MLS#: 761259MLS LogoOriginating MLS: Longleaf Pine Realtors

    Facts & features

    Interior

    Bedrooms & bathrooms
    • Bedrooms: 4
    • Bathrooms: 4
    • Full bathrooms: 3
    • 1/2 bathrooms: 1
    Heating
    • Heat Pump
    Cooling
    • Central Air
    Appliances
    • Included: Dishwasher, Disposal, Microwave, Range
    • Laundry: Washer Hookup, Dryer Hookup, Upper Level
    Features
    • Breakfast Area, Ceiling Fan(s), Separate/Formal Dining Room, Entrance Foyer, Granite Counters, Garden Tub/Roman Tub, Kitchen Island, Separate Shower, Walk-In Closet(s)
    • Flooring: Carpet, Luxury Vinyl Plank, Vinyl
    • Basement: None
    • Number of fireplaces: 1
    • Fireplace features: Electric
    Interior area
    • Total interior livable area: 2,501 sqft

    Property

    Parking
    • Total spaces: 2
    • Parking features: Attached, Garage
    • Attached garage spaces: 2
    Features
    • Levels: Two
    • Stories: 2
    • Exterior features: Corner Lot
    Lot
    • Size: 0.33 Acres
    • Features: 1/4 to 1/2 Acre Lot, Level
    • Topography: Level
    Details
    • Parcel number: 9487749316
    • Zoning description: SF6 - Single Family Res 6
    • Special conditions: None

    Construction

    Type & style
    • Home type: SingleFamily
    • Architectural style: Two Story
    • Property subtype: Single Family Residence
    Materials
    • Stone Veneer, Vinyl Siding
    Condition
    • Good Condition
    • New construction: No
    • Year built: 2023

    Utilities & green energy

    • Sewer: Public Sewer
    • Water: Public

    Community & HOA

    Community
    • Security: Security System, Smoke Detector(s)
    • Subdivision: Little River Farms
    HOA
    • Has HOA: Yes
    • HOA fee: $220 annually
    • HOA name: Little River Farms Community Association
    Location
    • Region: Fayetteville

    Financial & listing details

    • Price per square foot: $156/sqft
    • Tax assessed value: $383,600
    • Annual tax amount: $4,127
    • Date on market: 4/23/2026
    • Cumulative days on market: 57 days
    • Listing terms: New Loan
    • Inclusions: None
    • Exclusions: Refrigerator
    • Ownership: More than a year

    Price history

    DateEventPrice
    7/23/2026Sold$389,000$156/sqft
    Source: LPRMLS #761259 Report a problem
    6/19/2026Pending sale$389,000$156/sqft
    Source: LPRMLS #761259 Report a problem
    6/11/2026Price change$389,000-2.7%$156/sqft
    Source: LPRMLS #761259 Report a problem
    4/23/2026Listed for sale$399,999+18.7%$160/sqft
    Source: LPRMLS #761259 Report a problem
    1/5/2025Listing removed$337,000$135/sqft
    Source: Kidd Construction Report a problem
    10/4/2024Listed for sale$337,000-11.3%$135/sqft
    Source: Kidd Construction Report a problem
    7/18/2024Sold$380,000+4.4%$152/sqft
    Source: Public Record Report a problem
    1/15/2024Price change$364,000+1.3%$146/sqft
    Source: Kidd Construction Report a problem
    12/19/2023Listed for sale$359,500-4.1%$144/sqft
    Source: Kidd Construction Report a problem
    12/6/2023Listing removed--
    Source: BURMLS #1272934 Report a problem
    12/1/2023Listed for sale$375,000$150/sqft
    Source: BURMLS #1272934 Report a problem

    Public tax history

    YearProperty taxesTax assessment
    2025$4,127 +94.2%$383,600 +223.2%
    2024$2,125 +252.8%$118,700 +163.8%
    2023$602 +3.1%$45,000
    2022$584 $45,000
    Find assessor info on the county website

    Neighborhood: 28314

    Nearby schools

    GreatSchools rating
    Schools provided by the listing agent
    • Elementary: E.E. Miller
    • Middle: Lewis Chapel Middle School
    • High: Seventy-First Senior High

    Source: LPRMLS. This data may not be complete. We recommend contacting the local school district to confirm school assignments for this home.

    Get a cash offer in 3 minutes
    Find out how much your home could sell for in as little as 3 minutes with a no-obligation cash offer.
    Estimated market value
    $388,000
    Get a cash offer in 3 minutes
    Find out how much your home could sell for in as little as 3 minutes with a no-obligation cash offer.
    Estimated market value
    $388,000