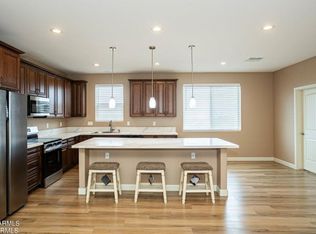
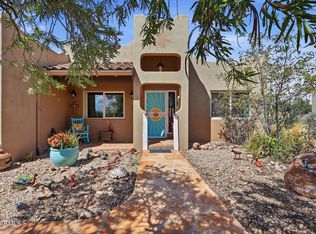
Take in the incredible views at 4705 E Kerry in Rimrock! Set on TWO LOTS, this SINGLE-LEVEL home offers THREE patios for enjoying the open landscape. Inside, the spacious Great Room flows easily from living to dining, while the kitchen offers abundant cabinetry, counter space and a breakfast bar. A separate laundry and mudroom adds everyday convenience. A roof approximately two years old and HVAC system approximately four years old provide welcome updates. Whether you're gathering with friends or savoring a quiet morning or evening outdoors, this home invites you to slow down and enjoy the scenery. There are also 2 storage sheds on concrete slabs. Deer are frequent visitors to the neighborhood, so please drive carefully on your way to see it!
For sale
$330,000
4705 E KERRY Drive, Rimrock, AZ 86335
3beds
1,408sqft
Single Family Residence
Built in 1998
0.3 Acres Lot
$-- Zestimate®
$234/sqft
$-- HOA
What's special
Single-level homeBreakfast barIncredible viewsKitchen offers abundant cabinetrySet on two lots
- 2 days
- 131
- 18
Zillow last checked:
Listing updated:
Listed by:
Dusty Rhoton 928-853-4158,
RE/MAX Fine Properties
Source: ARMLS,MLS#: 7085520
Facts & features
Interior
Bedrooms & bathrooms
- Bedrooms: 3
- Bathrooms: 2
- Full bathrooms: 2
Bedroom 2
- Area: 134.06
- Dimensions: 12.99 x 10.32
Kitchen
- Area: 576.88
- Dimensions: 16.20 x 35.61
Heating
- Forced Air, Propane
Cooling
- Central Air, Ceiling Fan(s)
Appliances
- Included: Dryer, Washer, Refrigerator, Dishwasher, Gas Range, Gas Oven
Features
- Full Bth Master Bdrm, Laminate Counters
- Has basement: No
- Number of fireplaces: 1
Interior area
- Total structure area: 1,408
- Total interior livable area: 1,408 sqft
Property
Parking
- Total spaces: 5
- Parking features: Open
- Uncovered spaces: 5
Features
- Stories: 1
- Spa features: None
- Fencing: Partial
Lot
- Size: 0.3 Acres
- Features: Natural Desert Back, Gravel/Stone Front, Natural Desert Front
Details
- Parcel number: 40504067C
Construction
Type & style
- Home type: SingleFamily
- Property subtype: Single Family Residence
Materials
- Wood Siding, Wood Frame
- Roof: Composition
Condition
- Year built: 1998
Utilities & green energy
- Water: Pvt Water Company
- Utilities for property: Propane
Community & HOA
Community
- Subdivision: WICKIUP MESA UNIT 3
HOA
- Has HOA: No
- Services included: No Fees
Location
- Region: Rimrock
Financial & listing details
- Price per square foot: $234/sqft
- Tax assessed value: $240,756
- Annual tax amount: $657
- Date on market: 9/25/2026
- Cumulative days on market: 2 days
- Listing terms: Cash,Conventional,FHA
- Ownership: Fee Simple
Estimated market value
Not available
Estimated sales range
Not available
Not available
Price history
| Date | Event | Price |
|---|---|---|
| 9/26/2026 | Listed for sale | $330,000+247.7%$234/sqft |
Source:  ARMLS #7085520 Report a problem ARMLS #7085520 Report a problem | ||
| 11/23/2009 | Sold | $94,900+54%$67/sqft |
Source: ARMLS #124420 Report a problem | ||
| 10/1/2009 | Sold | $61,615-27.5%$44/sqft |
Source: Public Record Report a problem | ||
| 6/16/2000 | Sold | $85,000$60/sqft |
Source: Public Record Report a problem | ||
Public tax history
| Year | Property taxes | Tax assessment |
|---|---|---|
| 2026 | $657 +22.7% | $11,066 +5% |
| 2025 | $535 +6% | $10,539 +5% |
| 2024 | $505 -4.9% | $10,037 -67.7% |
| 2023 | $531 +7.1% | $31,033 +28.7% |
| 2022 | $496 +5.8% | $24,111 +6.9% |
| 2021 | $469 +4.6% | $22,564 +6.9% |
| 2020 | $448 +7.1% | $21,114 |
| 2019 | $418 -7.7% | -- |
| 2018 | $453 +8% | -- |
| 2017 | $419 +9.7% | -- |
| 2016 | $382 +10.1% | -- |
| 2015 | $347 | -- |
| 2014 | -- | -- |
| 2013 | -- | -- |
| 2012 | -- | -- |
| 2011 | $941 | $7,821 |
| 2010 | -- | -- |
| 2009 | $904 +9% | -- |
| 2008 | $830 | -- |
| 2007 | -- | -- |
| 2006 | -- | -- |
| 2005 | -- | -- |
| 2004 | -- | -- |
| 2003 | -- | -- |
| 2002 | -- | -- |
| 2001 | -- | -- |
Find assessor info on the county website
Monthly payment
Est. payment
Payment breakdown
Explore the cost of this home by adjusting the details. Changes won't be saved.Climate risks
Neighborhood: 86335
Nearby schools
Schools provided by the listing agent
- Elementary: Beaver Creek School
- Middle: Beaver Creek School
- High: Camp Verde High School
- District: Beaver Creek Elementary District
Source: ARMLS. This data may not be complete. We recommend contacting the local school district to confirm school assignments for this home.
Similar homes
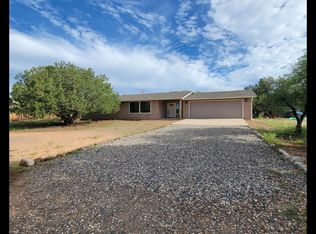
- $325,0002 bd2 ba1.1k sqft4835 E GERONIMO Road, Rimrock, AZ 86335For Sale
 MLS ID #7077572, Karen Boarman, Realty Executives Arizona Territory. ARMLS
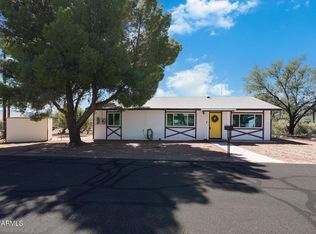
 - $310,0003 bd2 ba1.3k sqft4585 E VALLEY Lane, Rimrock, AZ 86335For Sale
 MLS ID #7083210, Taylor Bell, Stockbridge Real Estate. ARMLS
 - $365,0003 bd2 ba1.5k sqft4755 E KERRY Drive, Rimrock, AZ 86335For Sale
 MLS ID #7074521, Jason Riley, Beaver Creek Realty. ARMLS
 - $450,0003 bd2 ba1.9k sqft4830 E CEDAR Drive, Rimrock, AZ 86335For Sale
 MLS ID #7085270, Sushila Kandola, Beaver Creek Realty. ARMLS
