Skip main navigation
Sold for $454,900
  • $454,900

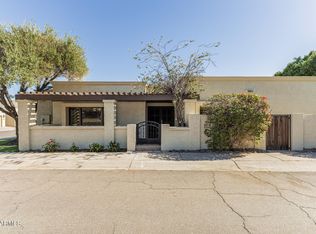
    4705 E WINSTON Drive, Phoenix, AZ 85044

    3beds
    2baths
    1,596sqft
    Townhouse
    Built in 1983
    3,960 Square Feet Lot
    $447,800 Zestimate®
    $285/sqft
    $2,272 Estimated rent

    Home value

    $447,800

    $407,000 - $493,000

    $2,272/mo

    Zestimate® history
    Loading
    Loading...

    Owner options

    List your home for rent

    $2,272/mo

    Rent Zestimate®

    Find your next renter with Zillow Rental Manager. Plus, with online applications, you can quickly screen prospective tenants – for free.

    Learn more

    $2,272/mo

    Rent Zestimate®

    Refinance and save

    $2,825/mo

    Est. payment

    Refinancing to a lower rate could help reduce your monthly payments and save thousands over the life of the loan.

    See today's rates

    $2,825/mo

    Est. payment

    Explore your selling options

    Work with a Zillow partner agent

    Leverage their expertise and Zillow's premium Showcase listings to get your home seen by more buyers.

    Get started

    List with your own agent

    Get your home in front of millions of buyers by listing it on Zillow.

    Learn how to do it

    Sell it yourself

    Take full control of how buyers see your home on Zillow by listing For Sale by Owner (FSBO).

    List your home

    What's special

    Travertine tile patioLots of lightSky lightsUpdated dual pane windowsOpens to dining areaWood shuttersFoam roof
    NICELY UPDATED & WELL MAINTAINED POINTE HOME*BEAUTIFUL TILE & ENGINEERED WOOD FLOORING*UPDATED DUAL PANE WINDOWS & WOOD SHUTTERS*KITCHEN REMODELED (OPENS TO DINING AREA)* SPLIT BDRM PLAN*NEUTRAL DECOR*LOTS OF LIGHT (SKY LIGHTS)*FOAM ROOF JUST RECOATED JANUARY 2025 ( WITH WARRANTY)*NEW HEAT PUMP IN 2018 AND WATER HEATER IN 2024*TRAVERTINE TILE PATIO IN COZY BACKYARD* CLOSE TO COMMUNITY POOLS/SPAS*CONVENIENT TO SOUTH MTN PARK, SKY HARBOR, ASU, FREEWAYS & AHWATUKEE AREA SHOPPING AND RESTAURANTS*

    Zillow last checked:

    Listing updated:

    Listed by:

    Roger W. Swanson 602-315-4780,

    International Real Estate Professionals, LLC,

    Benecio Gubac 623-680-4890,

    International Real Estate Professionals, LLC

    Bought with:

    Javier Vidana-Avelar, SA646659000

    Real Broker

    Source: ARMLS,MLS#: 6838579MLS Logo

    Facts & features

    Interior

    Bedrooms & bathrooms
    • Bedrooms: 3
    • Bathrooms: 2
    Heating
    • Electric
    Cooling
    • Central Air, Ceiling Fan(s)
    Features
    • High Speed Internet, Double Vanity, Kitchen Island, Pantry, 3/4 Bath Master Bdrm
    • Flooring: Tile, Wood
    • Windows: Skylight(s), Double Pane Windows, Vinyl Frame
    • Has basement: No
    • Common walls with other units/homes: 1 Common Wall
    Interior area
    • Total structure area: 1,596
    • Total interior livable area: 1,596 sqft

    Property

    Parking
    • Total spaces: 2
    • Parking features: Garage Door Opener, Attch'd Gar Cabinets, Permit Required
    • Garage spaces: 2
    Accessibility
    • Accessibility features: Bath Grab Bars
    Features
    • Stories: 1
    • Patio & porch: Covered, Patio
    • Pool features: None
    • Spa features: None
    • Fencing: Block
    Lot
    • Size: 3,960 Square Feet
    • Features: Sprinklers In Rear, Sprinklers In Front, Desert Back, Desert Front, Gravel/Stone Front, Gravel/Stone Back, Auto Timer H2O Front, Auto Timer H2O Back
    Details
    • Parcel number: 30113022
    • Special conditions: FIRPTA may apply,Owner Occupancy Req

    Construction

    Type & style
    • Home type: Townhouse
    • Architectural style: Spanish
    • Property subtype: Townhouse
    • Attached to another structure: Yes
    Materials
    • Stucco, Painted, Block
    • Roof: Foam
    Condition
    • Year built: 1983
    Details
    • Builder name: GOSNELL

    Utilities & green energy

    • Sewer: Public Sewer
    • Water: City Water
    Green energy
    • Water conservation: Recirculation Pump

    Community & HOA

    Community
    • Features: Gated, Community Spa Htd
    • Security: Security System Owned
    • Subdivision: POINTE SOUTH MOUNTAIN
    HOA
    • Has HOA: Yes
    • Services included: Maintenance Grounds, Street Maint, Trash
    • HOA fee: $192 monthly
    • HOA name: POINTE SOUTH MOUNTAI
    • HOA phone: 480-551-4300
    Location
    • Region: Phoenix

    Financial & listing details

    • Price per square foot: $285/sqft
    • Tax assessed value: $403,300
    • Annual tax amount: $3,180
    • Date on market: 3/21/2025
    • Cumulative days on market: 60 days
    • Listing terms: Cash,Conventional,FHA,VA Loan
    • Ownership: Fee Simple

    Price history

    DateEventPrice
    5/22/2025Sold$454,900+1.1%$285/sqft
    Source: ARMLS #6838579 Report a problem
    5/20/2025Pending sale$449,900$282/sqft
    Source: ARMLS #6838579 Report a problem
    4/23/2025Price change$449,900-2.2%$282/sqft
    Source: ARMLS #6838579 Report a problem
    4/2/2025Price change$459,900-3%$288/sqft
    Source: ARMLS #6838579 Report a problem
    3/21/2025Listed for sale$474,000+35.4%$297/sqft
    Source: ARMLS #6838579 Report a problem
    9/14/2007Sold$350,000+27.3%$219/sqft
    Source: ARMLS #2782258 Report a problem
    11/8/2004Sold$274,900+66.6%$172/sqft
    Source: Public Record Report a problem
    4/25/2000Sold$165,000$103/sqft
    Source: Public Record Report a problem

    Public tax history

    YearProperty taxesTax assessment
    2025$2,924 -7.6%$40,330 -9.5%
    2024$3,166 +0.7%$44,560 +67.9%
    2023$3,143 +3.4%$26,536 -12.2%
    2022$3,039 +2.3%$30,230 +9.9%
    2021$2,971 +1.9%$27,500 +6.2%
    2020$2,915 +2.6%$25,900 +6.8%
    2019$2,842 $24,250 +3.5%
    2018$2,842 +3.4%$23,430 +6.2%
    2017$2,748 +7.4%$22,060 -3.4%
    2016$2,558 +0.4%$22,830 +3.3%
    2015$2,549 $22,110 +20%
    2014-- $18,430 +18.5%
    2013-- $15,550 +9.5%
    2012-- $14,200 -19.3%
    2011-- $17,600 -24%
    2010-- $23,150 -21.1%
    2009-- $29,350 -0.5%
    2008-- $29,500 +21.4%
    2007-- $24,300 +45.5%
    2006-- $16,700
    2005-- $16,700 +15.2%
    2004-- $14,500
    2003-- $14,500 +17.4%
    2002-- $12,350
    Find assessor info on the county website

    Neighborhood: South Mountain

    Nearby schools

    GreatSchools rating
    Schools provided by the listing agent
    • Elementary: Frank Elementary School
    • Middle: Fees College Preparatory Middle School
    • High: Mountain Pointe High School
    • District: Tempe School District

    Source: ARMLS. This data may not be complete. We recommend contacting the local school district to confirm school assignments for this home.

    Get a cash offer in 3 minutes
    Find out how much your home could sell for in as little as 3 minutes with a no-obligation cash offer.
    Estimated market value
    $447,800
    Get a cash offer in 3 minutes
    Find out how much your home could sell for in as little as 3 minutes with a no-obligation cash offer.
    Estimated market value
    $447,800