Skip main navigation
Off market
  • $1,375,200

    4705 El Prado Blvd, Tampa, FL 33629

    4beds
    3,376sqft
    Single Family Residence
    Built in 2021
    7,801 Square Feet Lot
    $1,375,200 Zestimate®
    $407/sqft
    $7,219 Estimated rent

    Home value

    $1,375,200

    $1.25M - $1.51M

    $7,219/mo

    Zestimate® history
    Loading
    Loading...

    Owner options

    List your home for rent

    $7,219/mo

    Rent Zestimate®

    Find your next renter with Zillow Rental Manager. Plus, with online applications, you can quickly screen prospective tenants – for free.

    Learn more

    $7,219/mo

    Rent Zestimate®

    Refinance and save

    $9,583/mo

    Est. payment

    Refinancing to a lower rate could help reduce your monthly payments and save thousands over the life of the loan.

    See today's rates

    $9,583/mo

    Est. payment

    Explore your selling options

    Work with a Zillow partner agent

    Leverage their expertise and Zillow's premium Showcase listings to get your home seen by more buyers.

    Get started

    List with your own agent

    Get your home in front of millions of buyers by listing it on Zillow.

    Learn how to do it

    Sell it yourself

    Take full control of how buyers see your home on Zillow by listing For Sale by Owner (FSBO).

    List your home

    What's special

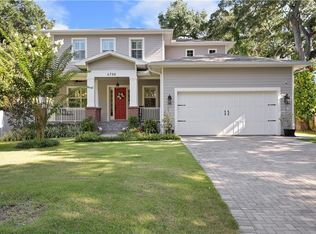
    Under Construction. Brand new David Weekley Home lies just on the edge of Sunset Park! Amazing curb appeal on this home with the stacked stone and open front porch. The roof lines, attention to detail and the textures applied to this home are unparalleled to most! The grand foyer allows for a slight separation from the entrance to family room giving you privacy at the back of the home. As you enter the foyer, you will have a study, enclosed with glass french doors, on one side and formal dining room on the other. The dining room has a walk through to the kitchen making hosting dinner parties ultra-convenient. An oversized storage closet under the stairs can be used for over flow form your walk-in pantry or used as a secret hide out for little ones. We placed an open sun room off of the kitchen and breakfast nook that looks over the back yard with lots of windows! Amazing way to bring the crisp outdoors colors in! Bright white cabinetry stacked to the ceiling in the kitchen with quartz countertops, white farm sink and Whirlpool appliances make this kitchen both beautiful and functional! The family room is nestled at the back of the home with a sliding glass door opening to the covered lanai. The lanai is ready for the outdoor kitchen of your dreams with a gas line and plumbing for a future sink! An oversized 3 car tandem garage allowing for an extra vehicles or storage for bikes and yard equipment. As you go up the staircase, you enter into an oversized bonus room, perfect for a kid's space, 2nd living room or home gym! The laundry room is oversized with a built-in countertop for folding clothes and a utility sink! The master bedroom in this home seems to have its very own foyer, separating it from the rest of the home. With 8' doors and a tray ceiling, free-standing soaking tub this master suite feels like a resort spa! Three additional bedrooms are placed upstairs as well with two of them being a jack-and-jill! This home is in Mabry, Wilson and Plant school district. We include a 1 year warranty on any defects in workmanship and materials, 2 years on major mechanicals like plumbing, electrical and HVAC and a 10 year warranty.

    This property is off market, which means it's not currently listed for sale or rent on Zillow. This may be different from what's available on other websites or public sources.

    Originating MLS: Tampa

    Facts & features

    Interior

    Bedrooms & bathrooms
    • Bedrooms: 4
    • Bathrooms: 4
    • Full bathrooms: 3
    • 1/2 bathrooms: 1
    Heating
    • Other, Electric
    Cooling
    • Other
    Appliances
    • Included: Dishwasher, Refrigerator
    • Laundry: Inside, Laundry Room
    Features
    • Eating Space In Kitchen, Open Floorplan, Walk-In Closet(s), Solid Surface Counters, In Wall Pest System
    • Flooring: Linoleum / Vinyl
    • Windows: Thermal Windows
    • Has fireplace: Yes
    Interior area
    • Structure area source: Builder
    • Total interior livable area: 3,376 sqft

    Property

    Parking
    • Total spaces: 3
    • Parking features: Garage - Attached
    Features
    • Levels: Two
    • Patio & porch: Patio, Covered
    • Exterior features: Other
    Lot
    • Size: 7,801 Square Feet
    • Dimensions: 78X100
    • Features: In City Limits
    • Residential vegetation: Trees/Landscaped
    Details
    • Parcel number: 1829323TF000000001650A
    • Zoning: RS-75

    Construction

    Type & style
    • Home type: SingleFamily
    • Architectural style: Contemporary
    • Property subtype: Single Family Residence
    Materials
    • masonry
    • Roof: Other
    Condition
    • Under Construction
    • Year built: 2021
    Details
    • Builder model: Barrelman
    • Builder name: David Weekley Homes

    Utilities & green energy

    • Sewer: Public Sewer
    • Water: Public
    • Utilities for property: BB/HS Internet Available, Cable Available, Public, Electricity Available
    Green energy
    • Energy efficient items: Water Heater, Insulation, Appliances, Windows, HVAC, Lighting
    • Indoor air quality: Ventilation, No/Low VOC Paint/Finish, HVAC Filter MERV 8+
    • Water conservation: Drip Irrigation

    Community & HOA

    Community
    • Security: Smoke Detector(s), Security System Owned
    • Subdivision: BELMAR SHORES AREA
    Location
    • Region: Tampa

    Financial & listing details

    • Price per square foot: $407/sqft
    • Tax assessed value: $944,890
    • Annual tax amount: $19,034
    • Listing terms: Cash, Conventional, VA Loan
    • Ownership: Fee Simple

    Price history

    DateEventPrice
    4/23/2021Sold$994,990-0.2%$295/sqft
    Source: Stellar MLS #T3287199 Report a problem
    1/28/2021Pending sale$996,583$295/sqft
    Source: WEEKLEY HOMES REALTY COMPANY #T3287199 Report a problem
    1/28/2021Listed for sale$996,583$295/sqft
    Source: WEEKLEY HOMES REALTY COMPANY #T3287199 Report a problem
    1/28/2021Pending sale$996,583+237.8%$295/sqft
    Source: Stellar MLS #T3287199 Report a problem
    5/26/2020Sold$295,000-6.3%$87/sqft
    Source: Stellar MLS #T3225646 Report a problem
    2/26/2020Pending sale$315,000$93/sqft
    Source: PECAN REAL ESTATE #T3225646 Report a problem
    2/13/2020Listed for sale$315,000+20.1%$93/sqft
    Source: PECAN REAL ESTATE #T3225646 Report a problem
    12/5/2019Sold$262,250-16.7%$78/sqft
    Source: Public Record Report a problem
    10/3/2019Pending sale$315,000$93/sqft
    Source: EXP REALTY LLC #T3188923 Report a problem
    8/26/2019Price change$315,000-4.3%$93/sqft
    Source: EXP REALTY LLC #T3188923 Report a problem
    8/2/2019Listed for sale$329,000$97/sqft
    Source: EXP REALTY LLC #T3188923 Report a problem
    8/2/2019Pending sale$329,000$97/sqft
    Source: EXP REALTY LLC #T3188923 Report a problem
    7/25/2019Listed for sale$329,000$97/sqft
    Source: EXP REALTY LLC #T3188923 Report a problem

    Public tax history

    YearProperty taxesTax assessment
    2025$19,034 +4.8%$944,890 +1%
    2024$18,156 +9.3%$935,893 +10%
    2023$16,618 -2.3%$850,812 -1.7%
    2022$17,004 +301.4%$865,698 +302.9%
    2021$4,236 -7.7%$214,890 -17.9%
    2020$4,590 +2899.1%$261,733 +166.5%
    2019$153 $98,199 +1.9%
    2018$153 +7%$96,368 -57.4%
    2017$143 +6.4%$226,390 +145.5%
    2016$134 +5.8%$92,208 +0.7%
    2015$127 +252.8%$91,567 +0.8%
    2014$36 $90,840 +1.5%
    2013$36 $89,498 +1.7%
    2012$36 $88,002 +3%
    2011$36 $85,439 +1.5%
    2010$36 $84,176 +2.7%
    2009$36 $81,963 +0.1%
    2008$36 $81,881 +3%
    2007$36 $79,496 +2.5%
    2006$36 $77,557 +3%
    2005$36 $75,298 +3%
    2004-- $73,105 +1.9%
    2003-- $71,742 +2.4%
    2002-- $70,061 +1.6%
    2001-- $68,958 -20.8%
    2000-- $87,099
    Find assessor info on the county website

    Neighborhood: Belmar Gardens

    Nearby schools

    GreatSchools rating
    Schools provided by the listing agent
    • Elementary: Mabry Elementary School-HB
    • Middle: Coleman-HB
    • High: Plant-HB

    Source: The MLS. This data may not be complete. We recommend contacting the local school district to confirm school assignments for this home.

    Get a cash offer in 3 minutes
    Find out how much your home could sell for in as little as 3 minutes with a no-obligation cash offer.
    Estimated market value
    $1,375,200
    Get a cash offer in 3 minutes
    Find out how much your home could sell for in as little as 3 minutes with a no-obligation cash offer.
    Estimated market value
    $1,375,200