Skip main navigation
Closed
  • $700,000

    4705 Elliot Ave, Minneapolis, MN 55407

    4beds
    2,910sqft
    Single Family
    Built in 1929
    6,534 Square Feet Lot
    $700,300 Zestimate®
    $241/sqft
    $3,573 Estimated rent

    Home value

    $700,300

    $651,000 - $756,000

    $3,573/mo

    Zestimate® history
    Loading
    Loading...

    Owner options

    List your home for rent

    $3,573/mo

    Rent Zestimate®

    Find your next renter with Zillow Rental Manager. Plus, with online applications, you can quickly screen prospective tenants – for free.

    Learn more

    $3,573/mo

    Rent Zestimate®

    Refinance and save

    $4,451/mo

    Est. payment

    Refinancing to a lower rate could help reduce your monthly payments and save thousands over the life of the loan.

    See today's rates

    $4,451/mo

    Est. payment

    Explore your selling options

    Work with a Zillow partner agent

    Leverage their expertise and Zillow's premium Showcase listings to get your home seen by more buyers.

    Get started

    List with your own agent

    Get your home in front of millions of buyers by listing it on Zillow.

    Learn how to do it

    Sell it yourself

    Take full control of how buyers see your home on Zillow by listing For Sale by Owner (FSBO).

    List your home

    What's special

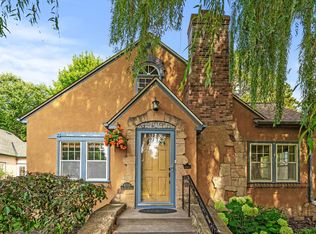
    Highest and best due by 5pm, Saturday April 4th. Welcome to this storybook 1929 home on a tree-lined block of Elliot Avenue, where classic South Minneapolis charm meets thoughtful modern updates. Classic woodwork, coved ceilings, and sun-filled spaces create an inviting feel the moment you step inside. Enjoy a spacious and updated 4-bedroom, 3-bath home offering over 2,700 finished square feet in the highly sought-after Shenandoah Terrace neighborhood of South Minneapolis, just one block from the vibrant 48th & Chicago corridor with its local shops, restaurants, and everyday conveniences. The main level is ideal for everyday living and entertaining, with a bright living room, generous dining room, and kitchen with ample storage and workspace. A side deck off the dining room offers a quiet retreat for morning coffee or evening wind-downs, while the back paver patio is perfect for entertaining, relaxing, or enjoying long summer evenings. The standout upper-level primary bedroom delivers true retreat vibes with generous space, cozy fireplace, abundant natural light, and year-round comfort. Your en suite bathroom oasis provides excellent closet space and privacy, giving you a calm place to begin and end each day. Since 2017, the home has seen a series of thoughtful updates. A fully remodeled basement (2022) now features a welcoming TV room, additional bedroom, and bathroom—ideal for guests, multi-generational living, or work-from-home flexibility. Additional improvements include Renewal by Andersen windows (2019 & 2021), a new garage door (2020), dishwasher (2020), and refrigerator (2022), offering peace of mind for years to come. With its blend of character, comfort, and smart upgrades, this home is ready to enjoy from day one. Located near Minnehaha Parkway and Lake Nokomis, this home offers a great mix of neighborhood charm, space, and city convenience. This is the one you've been waiting for!

    Zillow last checked:

    Listing updated:

    Listed by:

    Matthew Charlsen 907-947-9399,

    Keller Williams Realty Integrity Lakes,

    Bethany Marie Charlsen 907-382-6740

    Bought with:

    Cole Hooey

    Anderson Realty

    Source: NorthstarMLS as distributed by MLS GRID,MLS#: 7038108MLS Logo

    Facts & features

    Interior

    Bedrooms & bathrooms
    • Bedrooms: 4
    • Bathrooms: 3
    • Full bathrooms: 2
    • 3/4 bathrooms: 1
    Bedroom
    • Level: Upper
    • Area: 352 Square Feet
    • Dimensions: 16x22
    Bedroom 2
    • Level: Main
    • Area: 143 Square Feet
    • Dimensions: 13x11
    Bedroom 3
    • Level: Main
    • Area: 132 Square Feet
    • Dimensions: 12x11
    Bedroom 4
    • Level: Lower
    • Area: 156 Square Feet
    • Dimensions: 13x12
    Other
    • Level: Lower
    • Area: 169 Square Feet
    • Dimensions: 13x13
    Dining room
    • Level: Main
    • Area: 140 Square Feet
    • Dimensions: 14x10
    Family room
    • Level: Lower
    • Area: 165 Square Feet
    • Dimensions: 15x11
    Kitchen
    • Level: Main
    • Area: 120 Square Feet
    • Dimensions: 15x8
    Laundry
    • Level: Lower
    • Area: 136 Square Feet
    • Dimensions: 17x8
    Living room
    • Level: Main
    • Area: 240 Square Feet
    • Dimensions: 20x12
    Storage
    • Level: Lower
    • Area: 60 Square Feet
    • Dimensions: 5x12
    Heating
    • Boiler, Hot Water, In-Floor Heating
    Cooling
    • Ductless Mini-Split
    Appliances
    • Included: Dishwasher, Dryer, Gas Water Heater, Microwave, Range, Refrigerator, Washer
    • Laundry: Lower Level
    Features
    • Basement: Daylight,Egress Window(s),Finished
    • Number of fireplaces: 2
    • Fireplace features: Gas, Living Room, Primary Bedroom, Wood Burning
    Interior area
    • Total structure area: 2,910
    • Total interior livable area: 2,910 sqft
    • Finished area above ground: 1,730
    • Finished area below ground: 978

    Property

    Parking
    • Total spaces: 2
    • Parking features: Detached Garage, Concrete, Garage Door Opener
    • Garage spaces: 2
    • Has uncovered spaces: Yes
    Accessibility
    • Accessibility features: None
    Features
    • Levels: One and One Half
    • Stories: 1
    • Patio & porch: Deck, Patio
    • Fencing: Wood
    Lot
    • Size: 6,534 sqft
    • Dimensions: 50 x 127
    • Features: Near Public Transit, Tree Coverage - Light
    Details
    • Foundation area: 1120
    • Parcel number: 1402824210075
    • Zoning description: Residential-Single Family

    Construction

    Type & style
    • Home type: SingleFamily
    • Property subtype: Single Family
    Materials
    • Roof: Age Over 8 Years,Asphalt
    Condition
    • New construction: No
    • Year built: 1929

    Utilities & green energy

    • Gas: Natural Gas
    • Sewer: City Sewer/Connected
    • Water: City Water/Connected

    Community & neighborhood

    Location
    • Region: Minneapolis
    • Subdivision: Shenandoah Terrace

    HOA & financial

    HOA
    • Has HOA: No

    Price history

    DateEventPrice
    4/24/2026Sold$700,000+11.1%$241/sqft
    Source: NorthstarMLS as distributed by MLS GRID #7038108 Report a problem
    4/10/2026Pending sale$629,900$216/sqft
    Source: NorthstarMLS as distributed by MLS GRID #7038108 Report a problem
    4/1/2026Listed for sale$629,900+38.1%$216/sqft
    Source: NorthstarMLS as distributed by MLS GRID #7038108 Report a problem
    11/27/2017Sold$456,000-1.9%$157/sqft
    Source: NorthstarMLS as distributed by MLS GRID #4879631 Report a problem
    10/25/2017Pending sale$465,000$160/sqft
    Source: Minneapolis Lakes #4879631 Report a problem
    9/29/2017Listed for sale$465,000+17.7%$160/sqft
    Source: Minneapolis Lakes #4879631 Report a problem
    4/17/2015Sold$395,000+102.6%$136/sqft
    Source: Lake Superior Area Realtors as distributed by MLS GRID #2286261 Report a problem
    6/5/2001Sold$195,000+56.1%$67/sqft
    Source: Public Record Report a problem
    7/30/1998Sold$124,891-0.9%$43/sqft
    Source: Public Record Report a problem
    11/18/1996Sold$126,000$43/sqft
    Source: Public Record Report a problem

    Public tax history

    YearProperty taxesTax assessment
    2025$8,340 +10%$551,500 +0.1%
    2024$7,584 +11.6%$551,000 -2.8%
    2023$6,796 +2%$567,000 +10.3%
    2022$6,665 +5.2%$514,000 +6.9%
    2021$6,334 -6.8%$481,000 +1.7%
    2020$6,796 +7.3%$473,000 +1%
    2019$6,334 -6.8%$468,500 +5%
    2018$6,796 +18.3%$446,000 +32.5%
    2017$5,743 +12.9%$336,500 +14.5%
    2016$5,086 +12.5%$294,000
    2015$4,521 -4.7%$294,000 +8.1%
    2014$4,742 +6.9%$272,000 +4.8%
    2013$4,438 +2.6%$259,500
    2012$4,324 +3.3%$259,500
    2011$4,187 +12.1%$259,500 -2.3%
    2010$3,735 +3%$265,500 +3.8%
    2009$3,625 +7.3%$255,700 +2.4%
    2006$3,378 +10.8%$249,700 +15%
    2005$3,049 +8.9%$217,200 +15%
    2004$2,799 +12%$188,900 +12%
    2002$2,500 -55.7%$168,700
    2001$5,646 --

    Find assessor info on the county website

    Neighborhood: Northrup

    Nearby schools

    GreatSchools rating
    Get a cash offer in 3 minutes
    Find out how much your home could sell for in as little as 3 minutes with a no-obligation cash offer.
    Estimated market value
    $700,300
    Get a cash offer in 3 minutes
    Find out how much your home could sell for in as little as 3 minutes with a no-obligation cash offer.
    Estimated market value
    $700,300