Skip main navigation
Off market
  • $520,900

    4705 Elm St, Downers Grove, IL 60515

    4beds
    1,369sqft
    SingleFamily
    Built in 1956
    7,405 Square Feet Lot
    $520,900 Zestimate®
    $380/sqft
    $3,835 Estimated rent

    Home value

    $520,900

    $479,000 - $568,000

    $3,835/mo

    Zestimate® history
    Loading
    Loading...

    Owner options

    List your home for rent

    $3,835/mo

    Rent Zestimate®

    Find your next renter with Zillow Rental Manager. Plus, with online applications, you can quickly screen prospective tenants – for free.

    Learn more

    $3,835/mo

    Rent Zestimate®

    Refinance and save

    $3,651/mo

    Est. payment

    Refinancing to a lower rate could help reduce your monthly payments and save thousands over the life of the loan.

    See today's rates

    $3,651/mo

    Est. payment

    Explore your selling options

    Work with a Zillow partner agent

    Leverage their expertise and Zillow's premium Showcase listings to get your home seen by more buyers.

    Get started

    List with your own agent

    Get your home in front of millions of buyers by listing it on Zillow.

    Learn how to do it

    Sell it yourself

    Take full control of how buyers see your home on Zillow by listing For Sale by Owner (FSBO).

    List your home

    What's special

    Finished basementFront yardNatural lightNew water heater

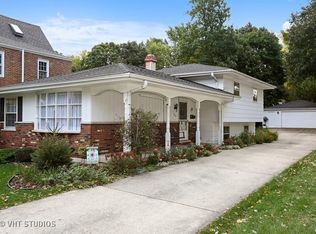
    High end remodeling throughout this 4 bd / 2.5 ba home in a great Downers Grove location! Highlights include the newly refinished deck, finished basement, and hardwood floors throughout the main floor! The living room welcomes you in with large windows overlooking the front yard and letting in bright natural light. Flow into the formal dining room, where there is elegant crown/chair rail molding and access to the deck! Up ahead is the kitchen, equipped with granite countertops, tile backsplash, wood cabinets, a gas cooktop, Armstrong laminate floors, and a breakfast area. The bedrooms and 1.5 baths are located off a hallway on this level, including the primary suite, offering a private half bath. The three remaining bedrooms have access to the hallway bath, containing a dark wood vanity, mirrored medicine cabinet, and tiled shower/tub! Entertain in the basement, where there is an open living space with wood wall panels, carpet flooring, an electric fireplace, and bar! There is also a bath and plenty of storage space. Spend evenings barbequing on the deck, overlooking the backyard's lawn! Central A/C and Forced Air heating. Double paned windows. New water heater. Detached two car garage. Located in a top school district near Washington Park, shops, and restaurants! Easy access to Metra Train, hwy 34, I-88/355, and Chicago. Buyer should verify all information.

    This property is off market, which means it's not currently listed for sale or rent on Zillow. This may be different from what's available on other websites or public sources.
    Facts & features

    Interior

    Bedrooms & bathrooms
    • Bedrooms: 4
    • Bathrooms: 3
    • Full bathrooms: 2
    • 1/2 bathrooms: 1
    Heating
    • Baseboard, Gas
    Cooling
    • Central
    Appliances
    • Included: Dishwasher, Dryer, Garbage disposal, Microwave, Range / Oven, Washer
    Features
    • Flooring: Tile, Carpet, Hardwood
    • Basement: Partially finished
    • Has fireplace: Yes
    Interior area
    • Total interior livable area: 1,369 sqft

    Property

    Parking
    • Total spaces: 2
    • Parking features: Garage - Detached
    Features
    • Patio & porch: Deck
    • Exterior features: Vinyl, Brick
    • Fencing: Fenced
    Lot
    • Size: 7,405 sqft
    Details
    • Parcel number: 0908200001
    • Lease amount: $0

    Construction

    Type & style
    • Home type: SingleFamily
    • Architectural style: Ranch
    Materials
    • Roof: Asphalt
    Condition
    • Year built: 1956
    • Major remodel year: 0

    Utilities & green energy

    • Electric: Amps(0)
    • Sewer: Municipal
    • Water: Municipal
    • Utilities for property: Naturl Gas Available

    Community & neighborhood

    Location
    • Region: Downers Grove

    Other

    Other facts
    • Flooring: Carpet, Tile, Hardwood
    • Appliances: Dishwasher, Disposal, Dryer, Microwave, Washer, Oven, Refigerator
    • FireplaceYN: true
    • Roof: Asphalt
    • Basement: Finished, Full
    • ArchitecturalStyle: Ranch
    • GarageYN: true
    • HeatingYN: true
    • PatioAndPorchFeatures: Deck
    • CoolingYN: true
    • FireplacesTotal: 1
    • Furnished: Unfurnished
    • ConstructionMaterials: Frame, Vinyl Siding, Brick Siding
    • Fencing: Fenced
    • ParkingFeatures: Detached
    • YearBuiltEffective: 0
    • CoveredSpaces: 2
    • LandLeaseAmount: 0
    • Cooling: Central
    • Sewer: Municipal
    • WaterSource: Municipal
    • RoomKitchenFeatures: Granite Counters, Galley
    • AvailabilityDate: 2021-08-06
    • TaxAnnualAmount: 5064
    • Electric: Amps(0)
    • Utilities: Naturl Gas Available
    • MlsStatus: Contract
    • Available date: 08/06/2021

    Price history

    DateEventPrice
    11/13/2021Listing removed--
    Source: My State MLS Report a problem
    10/22/2021Pending sale$408,000$298/sqft
    Source: My State MLS #11017389 Report a problem
    8/28/2021Price change$408,000-2.8%$298/sqft
    Source: My State MLS #11017389 Report a problem
    7/27/2021Price change$419,900-2.3%$307/sqft
    Source: REX Real Estate Report a problem
    7/22/2021Price change$429,900-1.1%$314/sqft
    Source: REX Real Estate Report a problem
    6/10/2021Listed for sale$434,900+12.4%$318/sqft
    Source: REX Real Estate Report a problem
    12/7/2020Listing removed$387,000$283/sqft
    Source: Rex Real Estate Exchange Report a problem
    10/12/2020Listed for sale$387,000-2%$283/sqft
    Source: Rex Real Estate Exchange Report a problem
    10/2/2020Listing removed$394,900$288/sqft
    Source: Baird & Warner Real Estate #10657407 Report a problem
    8/25/2020Price change$394,900-0.8%$288/sqft
    Source: Baird & Warner Real Estate #10657407 Report a problem
    3/26/2020Price change$398,000-2.7%$291/sqft
    Source: Baird & Warner Real Estate #10657407 Report a problem
    3/5/2020Listed for sale$409,177+140.7%$299/sqft
    Source: Baird & Warner Real Estate #10657407 Report a problem
    11/19/2001Sold$170,000$124/sqft
    Source: Public Record Report a problem

    Public tax history

    YearProperty taxesTax assessment
    2024$6,751 +5.4%$127,980 +8.8%
    2023$6,405 +12.3%$117,650 +14.3%
    2022$5,702 +6.9%$102,890 +1.2%
    2021$5,336 +1.9%$101,720 +2%
    2020$5,235 +3.4%$99,700
    2019$5,064 +3.5%--
    2018$4,895 +3.4%$91,640 +3.9%
    2017$4,734 +2.2%$88,180 +4.8%
    2016$4,635 +1.3%$84,150 +6.3%
    2015$4,576 +9.9%$79,170 +12.1%
    2014$4,165 +2.1%$70,610 +0.5%
    2013$4,079 +3%$70,280 -4.3%
    2012$3,961 +1.4%$73,440 -6.1%
    2011$3,907 -22.2%$78,210 -26.4%
    2010$5,024 +1.3%$106,260 -5.8%
    2009$4,961 +3.6%$112,790
    2008$4,787 +4.2%$112,790 +5.9%
    2007$4,596 +8.4%$106,510 +10.2%
    2006$4,238 +4.6%$96,640 +7.7%
    2005$4,054 +5.8%$89,730 +9.6%
    2004$3,830 +3.8%$81,840 +10%
    2003$3,690 +6.9%$74,400 +10.3%
    2002$3,451 +10.9%$67,480 +13.8%
    2001$3,111 +9.4%$59,290 +6.4%
    2000$2,844 $55,720

    Find assessor info on the county website

    Neighborhood: 60515

    Nearby schools

    GreatSchools rating
    Schools provided by the listing agent
    • Elementary: Lester Elementary School
    • Middle: Herrick Middle School
    • High: North High School
    • District: 000000

    Source: The MLS. This data may not be complete. We recommend contacting the local school district to confirm school assignments for this home.

    Get a cash offer in 3 minutes
    Find out how much your home could sell for in as little as 3 minutes with a no-obligation cash offer.
    Estimated market value
    $520,900
    Get a cash offer in 3 minutes
    Find out how much your home could sell for in as little as 3 minutes with a no-obligation cash offer.
    Estimated market value
    $520,900