Bright, Airy & Full of Possibility in Arlington’s Martin High Zone! Welcome to your next chapter in this 4-bedroom, 2-story beauty tucked inside a peaceful gated community in Arlington’s sought-after Martin High School district. From the moment you step inside, you’ll feel the light and energy pour through the two-story living room windows, giving the whole home that open, happy vibe you’ve been craving. The front dining room comes with double doors, making it perfect for a study, office, or music room—whatever fits your lifestyle best. The main floor primary suite is a dream retreat with an ensuite bath and two walk-in closets, because one simply isn’t enough. Head upstairs and you’ll find a spacious game room, three additional bedrooms, and a full bath—plenty of room for guests or your next epic movie night. Out back, enjoy morning coffee from your covered porch, overlooking a lush greenbelt park that brings privacy, greenery, and a touch of serenity right to your doorstep. This home offers the security of a gated entrance, a wonderful circular neighborhood for evening walks, and an ideal Arlington location close to everything you love. Yes, it could use new carpet—but that just means it’s ready for your personal touches to make it shine! Bright, comfortable, and full of potential—come see why this Arlington gem is worth falling for.
Sold
Price Unknown
4705 Englishtown Dr, Arlington, TX 76016
4beds
2,465sqft
Single Family Residence
Built in 2006
6,098 Square Feet Lot
$373,500 Zestimate®
$--/sqft
$2,727 Estimated rent
Home value
$373,500
$347,000 - $403,000
$2,727/mo
Zestimate® history
Owner options
List your home for rent
$2,727/mo
Rent Zestimate®
Find your next renter with Zillow Rental Manager. Plus, with online applications, you can quickly screen prospective tenants – for free.
$2,727/mo
Rent Zestimate®
Refinance and save
$800/mo
Est. payment
Refinancing to a lower rate could help reduce your monthly payments and save thousands over the life of the loan.
$800/mo
Est. payment
Explore your selling options
Work with a Zillow partner agent
Leverage their expertise and Zillow's premium Showcase listings to get your home seen by more buyers.
Get startedList with your own agent
Get your home in front of millions of buyers by listing it on Zillow.
Learn how to do itSell it yourself
Take full control of how buyers see your home on Zillow by listing For Sale by Owner (FSBO).
List your homeWhat's special
Peaceful gated communityOpen happy vibeSpacious game roomTwo walk-in closetsEnsuite bathMain floor primary suite
Zillow last checked:
Listing updated:
Listed by:
Don Lawyer 0369864 888-519-7431,
eXp Realty LLC 888-519-7431,
Kimberly Grogan 0617110 682-422-7176,
eXp Realty LLC
Bought with:
Ron Lord
Ron Lord, Broker
Source: NTREIS,MLS#: 21107083
Facts & features
Interior
Bedrooms & bathrooms
- Bedrooms: 4
- Bathrooms: 3
- Full bathrooms: 2
- 1/2 bathrooms: 1
Primary bedroom
- Features: En Suite Bathroom
- Level: First
- Dimensions: 18 x 12
Bedroom
- Level: Second
- Dimensions: 12 x 11
Bedroom
- Level: Second
- Dimensions: 11 x 10
Bedroom
- Level: Second
- Dimensions: 12 x 12
Breakfast room nook
- Level: First
- Dimensions: 8 x 10
Dining room
- Level: First
- Dimensions: 12 x 10
Kitchen
- Features: Breakfast Bar, Built-in Features, Eat-in Kitchen, Pantry
- Level: First
- Dimensions: 13 x 10
Laundry
- Level: First
- Dimensions: 5 x 5
Living room
- Features: Fireplace
- Level: First
- Dimensions: 17 x 14
Living room
- Level: Second
- Dimensions: 18 x 10
Heating
- Central, Natural Gas
Cooling
- Central Air, Electric
Appliances
- Included: Dishwasher, Electric Cooktop, Electric Oven, Disposal, Microwave
- Laundry: Washer Hookup, Dryer Hookup, ElectricDryer Hookup, Laundry in Utility Room
Features
- Cathedral Ceiling(s), Decorative/Designer Lighting Fixtures, Eat-in Kitchen, High Speed Internet, Open Floorplan, Cable TV, Vaulted Ceiling(s), Walk-In Closet(s)
- Flooring: Carpet, Ceramic Tile, Wood
- Windows: Window Coverings
- Has basement: No
- Number of fireplaces: 1
- Fireplace features: Gas Log
Interior area
- Total interior livable area: 2,465 sqft
Property
Parking
- Total spaces: 2
- Parking features: Direct Access, Driveway, Garage, Inside Entrance, Kitchen Level, Garage Faces Side
- Attached garage spaces: 2
- Has uncovered spaces: Yes
Features
- Levels: Two
- Stories: 2
- Patio & porch: Rear Porch, Front Porch, Covered
- Pool features: None
- Fencing: Fenced,Wood,Wrought Iron
- Has view: Yes
- View description: Park/Greenbelt
Lot
- Size: 6,098 Square Feet
- Features: Backs to Greenbelt/Park, Greenbelt, Interior Lot, Subdivision, Sprinkler System
Details
- Parcel number: 07829205
Construction
Type & style
- Home type: SingleFamily
- Architectural style: Traditional,Detached
- Property subtype: Single Family Residence
Materials
- Brick
- Foundation: Slab
- Roof: Composition
Condition
- Year built: 2006
Utilities & green energy
- Sewer: Public Sewer
- Water: Public
- Utilities for property: Sewer Available, Water Available, Cable Available
Community & HOA
Community
- Features: Park, Trails/Paths
- Subdivision: Whitemarsh Estates Add
HOA
- Has HOA: Yes
- Services included: Maintenance Grounds
- HOA fee: $800 annually
- HOA name: Whitemarsh Estates
- HOA phone: 817-276-8700
Location
- Region: Arlington
Financial & listing details
- Tax assessed value: $374,000
- Annual tax amount: $6,675
- Date on market: 11/9/2025
- Cumulative days on market: 23 days
- Listing terms: Cash,Conventional,FHA,VA Loan
- Exclusions: Refrigerator
Price history
| Date | Event | Price |
|---|---|---|
| 12/31/2025 | Sold | -- |
Source: NTREIS #21107083 Report a problem | ||
| 12/1/2025 | Pending sale | $389,000$158/sqft |
Source: NTREIS #21107083 Report a problem | ||
| 11/9/2025 | Listed for sale | $389,000+104.8%$158/sqft |
Source: NTREIS #21107083 Report a problem | ||
| 1/4/2011 | Listing removed | $189,900$77/sqft |
Source: Ebby Halliday Realtors #11458552 Report a problem | ||
| 12/11/2010 | Listed for sale | $189,900$77/sqft |
Source: Ebby Halliday Realtors #11458552 Report a problem | ||
| 10/23/2010 | Listing removed | $189,900$77/sqft |
Source: Ebby Halliday Realtors #11458552 Report a problem | ||
| 9/25/2010 | Price change | $189,900-2.6%$77/sqft |
Source: Ebby Halliday Realtors #11458552 Report a problem | ||
| 8/14/2010 | Listed for sale | $194,900$79/sqft |
Source: Ebby Halliday Realtors #11458552 Report a problem | ||
| 7/13/2010 | Sold | -- |
Source: Public Record Report a problem | ||
Public tax history
| Year | Property taxes | Tax assessment |
|---|---|---|
| 2025 | $5,150 +3.5% | $374,000 -5.8% |
| 2024 | $4,974 +8.8% | $396,887 -0.6% |
| 2023 | $4,570 -16.2% | $399,479 +58.3% |
| 2022 | $5,452 -1.2% | $252,414 +5.2% |
| 2021 | $5,516 -1.3% | $240,000 |
| 2020 | $5,590 -0.3% | $240,000 -9.5% |
| 2019 | $5,608 +7% | $265,058 +17.3% |
| 2018 | $5,242 +9.9% | $225,980 +10% |
| 2017 | $4,771 -1.4% | $205,436 +0.3% |
| 2016 | $4,837 +7.7% | $204,733 +6.9% |
| 2015 | $4,493 | $191,500 |
| 2014 | $4,493 | $191,500 +12.5% |
| 2013 | -- | $170,200 |
| 2012 | -- | $170,200 |
| 2011 | -- | $170,200 -23.9% |
| 2010 | -- | $223,800 -0.1% |
| 2009 | -- | $224,000 |
| 2008 | -- | $224,000 |
| 2007 | -- | $224,000 +591.4% |
| 2006 | -- | $32,400 |
| 2005 | -- | $32,400 |
| 2004 | -- | $32,400 |
| 2003 | -- | $32,400 |
| 2002 | -- | $32,400 |
Find assessor info on the county website
Neighborhood: West
Nearby homes
- $361,8004 bd2 ba2.4k sqft4703 Englishtown Dr, Arlington, TX 76016Off Market
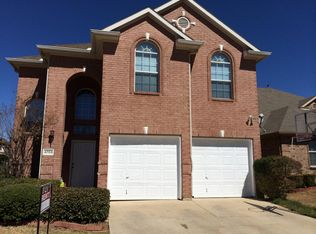
- $363,5003 bd2 ba2.5k sqft4707 Englishtown Dr, Arlington, TX 76016Off Market
- $--4 bd3 ba2.9k sqft4701 Englishtown Dr, Arlington, TX 76016Sold

- $377,1003 bd2 ba2.9k sqft4709 Englishtown Dr, Arlington, TX 76016Off Market
- $325,0003 bd2 ba1.9k sqft4704 Englishtown Dr, Arlington, TX 76016Off Market
- $378,5004 bd3 ba2.7k sqft4706 Englishtown Dr, Arlington, TX 76016Off Market
- $318,3003 bd2 ba2k sqft4702 Englishtown Dr, Arlington, TX 76016Off Market
- $1-- bd-- ba-- sqft3107 Oak Bourne Dr, Arlington, TX 76016Off Market
Nearby schools
GreatSchools rating
- 4/10Dunn Elementary SchoolGrades: PK-6Distance: 1.1 mi
- 7/10Young Junior High SchoolGrades: 7-8Distance: 0.4 mi
- 6/10Martin High SchoolGrades: 9-12Distance: 0.7 mi
Schools provided by the listing agent
- Elementary: Dunn
- High: Martin
- District: Arlington ISD
Source: NTREIS. This data may not be complete. We recommend contacting the local school district to confirm school assignments for this home.
Get a cash offer in 3 minutes
Find out how much your home could sell for in as little as 3 minutes with a no-obligation cash offer.
Estimated market value
$373,500
Get a cash offer in 3 minutes
Find out how much your home could sell for in as little as 3 minutes with a no-obligation cash offer.
Estimated market value
$373,500
- Texas
- Tarrant County
- Arlington
- 76016
- West
- 4705 Englishtown Dr
