Welcome to Springhill Farm, where comfort, convenience, and charm come together in the heart of Glen Mills close to upscale shopping and restaurants and located in the award-winning Unionville-Chadds Ford School District. This welcoming updated 2 bedroom, 2.5 bath town home offers a bright, transitional living design, with 1970 square feet of finished livable space complete with a walk-out finished basement and many new updates. Step inside to find gleaming Luxury Vinyl Plank flooring, a spacious open-concept layout, and a beautiful oversized eat-in kitchen with brand-new Quartz countertops, Clary Sage cabinetry, a full set of newer stainless steel appliances. The owner added a long list of updates including bold new recessed lighting which shows off the freshly painted interior, Sherwin Williams Cotton paint, brand new plush carpeting and newer bathroom appointments which make this home truly move-in ready. Enjoy peaceful mornings or cozy evenings on your private deck overlooking a private beautiful back yard oasis, with convenient stairs down for easy access to the rear yard and lower patio. The primary suite offers ample closet space and an ensuite updated bath with a walk-in shower. The second front facing bedroom is equally sized with access to a large hall full bath with a tub and shower. A convenient upper level laundry is located on the same floor. The finished lower walk-out level provides a large bonus family room with a convenient wet bar installed for entertaining and generous storage with easy access to the rear cozy patio. Located in the picturesque and pet-friendly Springhill farm village community, you’ll love the scenery and the feeling of tranquility in this walkable development. The well managed HOA takes care of landscaping including annual lawncare with new mulch, seasonal exterior trimming, snow removal and de-icing services, keeping maintenance stress-free. The monthly condo fee also includes a master insurance policy which provides significant coverage making your homeowners insurance very economical. With a brand new high efficiency heating and air conditioning unit installed in 2024, and a new roof installed in 2022, this home has been completely updated. All this plus a prime location, located behind the Glen Eagle Shopping Center, providing easy access to upscale shopping and dining options, convenient access to major roadways, the West Chester and Kennett Square boroughs and regionally, the Philadelphia airport, Center City Philadelphia, and Wilmington, DE, making commuting or traveling convenient and efficient. Also with lower taxes, make this home a smart and stylish choice. Don’t miss the chance to make it yours!
Sold for $400,000
$400,000
4705 Fox Pointe Ct #4705, Glen Mills, PA 19342
2beds
1,970sqft
Townhouse
Built in 1988
871 Square Feet Lot
$407,400 Zestimate®
$203/sqft
$3,183 Estimated rent
Home value
$407,400
$367,000 - $452,000
$3,183/mo
Zestimate® history
Owner options
List your home for rent
$3,183/mo
Rent Zestimate®
Find your next renter with Zillow Rental Manager. Plus, with online applications, you can quickly screen prospective tenants – for free.
$3,183/mo
Rent Zestimate®
Refinance and save
$3,139/mo
Est. payment
Refinancing to a lower rate could help reduce your monthly payments and save thousands over the life of the loan.
$3,139/mo
Est. payment
Explore your selling options
Work with a Zillow partner agent
Leverage their expertise and Zillow's premium Showcase listings to get your home seen by more buyers.
Get startedList with your own agent
Get your home in front of millions of buyers by listing it on Zillow.
Learn how to do itSell it yourself
Take full control of how buyers see your home on Zillow by listing For Sale by Owner (FSBO).
List your homeWhat's special
Private deckWalk-out finished basementCozy patioFinished lower walk-out levelUpper level laundryTransitional living designFreshly painted interior
Zillow last checked:
Listing updated:
Listed by:
Paul Lott 610-812-7359,
Keller Williams Real Estate - West Chester,
Listing Team: The Paul Lott Group, Co-Listing Agent: Andrew Masson 610-517-9671,
Keller Williams Real Estate - West Chester
Bought with:
Elisavet Antonouli, RS346993
Realty Mark Cityscape-Huntingdon Valley
Source: Bright MLS,MLS#: PADE2093716
Facts & features
Interior
Bedrooms & bathrooms
- Bedrooms: 2
- Bathrooms: 3
- Full bathrooms: 2
- 1/2 bathrooms: 1
- Main level bathrooms: 1
Rooms
- Room types: Living Room, Dining Room, Primary Bedroom, Bedroom 2, Kitchen, Family Room, Foyer, Laundry, Storage Room, Bathroom 2, Full Bath, Half Bath
Primary bedroom
- Features: Bathroom - Walk-In Shower
- Level: Upper
- Area: 192 Square Feet
- Dimensions: 0 X 0
Bedroom 2
- Level: Upper
- Area: 192 Square Feet
- Dimensions: 16 x 12
Bathroom 2
- Level: Upper
Dining room
- Level: Main
- Area: 152 Square Feet
- Dimensions: 19 x 8
Family room
- Level: Main
- Area: 0 Square Feet
- Dimensions: 0 X 0
Family room
- Level: Lower
- Area: 266 Square Feet
- Dimensions: 19 x 14
Foyer
- Level: Main
- Area: 42 Square Feet
- Dimensions: 7 x 6
Other
- Level: Upper
Half bath
- Level: Main
Kitchen
- Features: Kitchen - Electric Cooking, Kitchen Island
- Level: Main
- Area: 160 Square Feet
- Dimensions: 0 X 0
Laundry
- Level: Upper
Living room
- Level: Main
- Area: 168 Square Feet
- Dimensions: 0 X 0
Storage room
- Level: Lower
- Area: 160 Square Feet
- Dimensions: 10 x 16
Heating
- Heat Pump, Electric
Cooling
- Central Air, Electric
Appliances
- Included: Self Cleaning Oven, Dishwasher, Disposal, Microwave, Refrigerator, Electric Water Heater
- Laundry: Upper Level, Laundry Room
Features
- Primary Bath(s), Kitchen Island, Ceiling Fan(s), Bar, Bathroom - Stall Shower, Bathroom - Tub Shower, Recessed Lighting
- Flooring: Carpet, Luxury Vinyl
- Windows: Bay/Bow
- Basement: Full,Finished,Walk-Out Access
- Has fireplace: No
Interior area
- Total structure area: 1,970
- Total interior livable area: 1,970 sqft
- Finished area above ground: 1,320
- Finished area below ground: 650
Property
Parking
- Parking features: Parking Lot
Accessibility
- Accessibility features: None
Features
- Levels: Three
- Stories: 3
- Patio & porch: Deck, Patio
- Exterior features: Street Lights, Lighting
- Pool features: None
Lot
- Size: 871 Square Feet
Details
- Additional structures: Above Grade, Below Grade
- Parcel number: 04000012785
- Zoning: RESID
- Special conditions: Standard
Construction
Type & style
- Home type: Townhouse
- Architectural style: Colonial
- Property subtype: Townhouse
Materials
- Frame, Masonry
- Foundation: Concrete Perimeter
- Roof: Pitched,Shingle
Condition
- New construction: No
- Year built: 1988
Utilities & green energy
- Sewer: Public Sewer
- Water: Public
- Utilities for property: Cable Connected
Community & HOA
Community
- Subdivision: Springhill Farm
HOA
- Has HOA: Yes
- Services included: Common Area Maintenance, Maintenance Structure, Maintenance Grounds, Snow Removal, Trash
- HOA fee: $382 monthly
- HOA name: SPRINGHILL HOMEOWNERS ASSOCIATION
Location
- Region: Glen Mills
- Municipality: CHADDS FORD TWP
Financial & listing details
- Price per square foot: $203/sqft
- Tax assessed value: $241,590
- Annual tax amount: $5,572
- Date on market: 6/28/2025
- Listing agreement: Exclusive Right To Sell
- Inclusions: All Appliances In Home And In As-is Condition
- Ownership: Fee Simple
Price history
| Date | Event | Price |
|---|---|---|
| 7/31/2025 | Sold | $400,000+5.3%$203/sqft |
Source:  Bright MLS #PADE2093716 Report a problem Bright MLS #PADE2093716 Report a problem | ||
| 7/5/2025 | Contingent | $379,900$193/sqft |
Source: Bright MLS #PADE2093716 Report a problem | ||
| 6/28/2025 | Listed for sale | $379,900+14.4%$193/sqft |
Source: Bright MLS #PADE2093716 Report a problem | ||
| 6/29/2022 | Sold | $332,000+10.7%$169/sqft |
Source: Bright MLS #PADE2023306 Report a problem | ||
| 5/3/2022 | Pending sale | $300,000$152/sqft |
Source: Bright MLS #PADE2023306 Report a problem | ||
| 4/29/2022 | Contingent | $300,000$152/sqft |
Source: Bright MLS #PADE2023306 Report a problem | ||
| 4/27/2022 | Listed for sale | $300,000$152/sqft |
Source: Bright MLS #PADE2023306 Report a problem | ||
Public tax history
Tax history is unavailable.
Neighborhood: 19342
Nearby homes
- $400,0002 bd3 ba1.3k sqft4705 Fox Pointe Ct, Glen Mills, PA 19342Sold

- $364,8002 bd2 ba1.4k sqft4704 Fox Pointe Ct, Glen Mills, PA 19342Off Market
- $399,8002 bd2 ba1.8k sqft4706 Fox Pointe Ct, Glen Mills, PA 19342Off Market
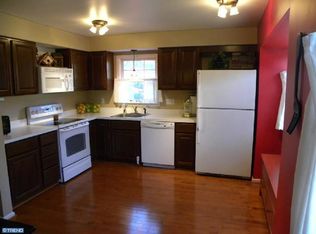
- $368,6002 bd2 ba1.3k sqft4703 Fox Pointe Ct, Glen Mills, PA 19342Off Market
- $428,9003 bd4 ba1.9k sqft4702 Fox Pointe Ct, Glen Mills, PA 19342Off Market
- $393,7002 bd2 ba1.4k sqft4701 Fox Pointe Ct, Glen Mills, PA 19342Off Market
- $395,7002 bd3 ba1.4k sqft4601 Fox Pointe Ct, Glen Mills, PA 19342Off Market
- $380,1002 bd2 ba1.4k sqft4602 Fox Pointe Ct, Glen Mills, PA 19342Off Market
Nearby schools
GreatSchools rating
- 9/10Chadds Ford El SchoolGrades: K-5Distance: 3.3 mi
- 9/10Charles F Patton Middle SchoolGrades: 6-8Distance: 9.8 mi
- 9/10Unionville High SchoolGrades: 9-12Distance: 9.7 mi
Schools provided by the listing agent
- Elementary: Chadds Ford
- Middle: Charles F. Patton
- High: Unionville
- District: Unionville-chadds Ford
Source: Bright MLS. This data may not be complete. We recommend contacting the local school district to confirm school assignments for this home.
Get a cash offer in 3 minutes
Find out how much your home could sell for in as little as 3 minutes with a no-obligation cash offer.
Estimated market value
$407,400
Get a cash offer in 3 minutes
Find out how much your home could sell for in as little as 3 minutes with a no-obligation cash offer.
Estimated market value
$407,400
- Pennsylvania
- Delaware County
- Glen Mills
- 19342
- 4705 Fox Pointe Ct Unit 4705
Nearby cities
Nearby zip codes
Other Glen Mills Topics
