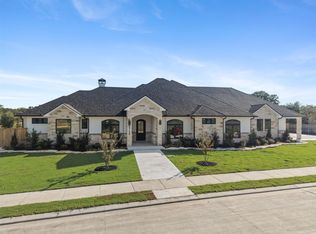
Welcome to this stunning custom home inspired by timeless European cottage design, perfectly situated on a quiet cul-de-sac in the highly sought-after master-planned community of Greens Prairie Reserve. Thoughtfully designed with elevated architectural details and designer finishes throughout, this home blends classic charm with modern luxury. Inside, soaring vaulted ceilings create a light-filled, open atmosphere. Beautiful wood flooring flows throughout the home, adding warmth and durability. The spacious living areas flow seamlessly, making the home ideal for both everyday living and entertaining. The chef’s kitchen is equipped with premium Thermador appliances, custom cabinetry, and beautiful design details that elevate both function and style. This exceptional floor plan features 4 bedrooms and 4.5 bathrooms, offering comfort and privacy for family and guests alike. A glass-enclosed study provides a work-from-home space, while the bonus room offers flexibility for a game room, media space, or additional living area. The home also includes a spacious 2-car garage and an additional one car garage and sits on a lot with ample room to add a future pool, creating endless possibilities for outdoor living and entertaining. Located in Greens Prairie Reserve, residents enjoy scenic surroundings, community amenities, and convenient access to shopping, dining, medical centers.
Closed
Price Unknown
4705 Foxglove Ct, College Station, TX 77845
4beds
3,817sqft
Single Family Residence
Built in 2026
0.5 Acres Lot
$1,429,800 Zestimate®
$--/sqft
$4,747 Estimated rent
Home value
$1,429,800
$1.36M - $1.50M
$4,747/mo
Zestimate® history
Owner options
List your home for rent
$4,747/mo
Rent Zestimate®
Find your next renter with Zillow Rental Manager. Plus, with online applications, you can quickly screen prospective tenants – for free.
$4,747/mo
Rent Zestimate®
Refinance and save
$850/mo
Est. payment
Refinancing to a lower rate could help reduce your monthly payments and save thousands over the life of the loan.
$850/mo
Est. payment
Explore your selling options
Work with a Zillow partner agent
Leverage their expertise and Zillow's premium Showcase listings to get your home seen by more buyers.
Get startedList with your own agent
Get your home in front of millions of buyers by listing it on Zillow.
Learn how to do itSell it yourself
Take full control of how buyers see your home on Zillow by listing For Sale by Owner (FSBO).
List your homeWhat's special
Designer finishes throughoutBeautiful wood flooringBeautiful design detailsQuiet cul-de-sacLight-filled open atmosphereSoaring vaulted ceilingsScenic surroundings
Zillow last checked:
Listing updated:
Listed by:
Tiffany Bullard TREC #0704100 979-450-3880,
Walsh &Mangan Premier RE Group
Bought with:
Tiffany Bullard, TREC #0704100
Walsh &Mangan Premier RE Group
, TREC #null
Source: BCSMLS,MLS#: 26002207 Originating MLS: Bryan College Station Regional AOR
Originating MLS: Bryan College Station Regional AORFacts & features
Interior
Bedrooms & bathrooms
- Bedrooms: 4
- Bathrooms: 5
- Full bathrooms: 4
- 1/2 bathrooms: 1
Rooms
- Room types: Bonus Room, Dining Room, Living Room, Study
Heating
- Central, Gas
Cooling
- Central Air, Electric
Appliances
- Included: Some Gas Appliances, Dishwasher, Disposal, Gas Range, Multiple Water Heaters, Microwave, Plumbed For Gas, Refrigerator, Gas Water Heater, Tankless Water Heater
- Laundry: Washer Hookup
Features
- High Ceilings, Quartz Counters, Wired for Sound, Window Treatments, Ceiling Fan(s), Dry Bar, Kitchen Exhaust Fan, Kitchen Island, Programmable Thermostat, Walk-In Pantry
- Flooring: Tile, Wood
- Doors: Insulated Doors
- Windows: Low-Emissivity Windows
- Has fireplace: Yes
- Fireplace features: Gas, Gas Log
Interior area
- Total structure area: 3,817
- Total interior livable area: 3,817 sqft
Property
Parking
- Total spaces: 3
- Parking features: Attached, Detached, Front Entry, Garage, Garage Faces Side, Garage Door Opener
- Attached garage spaces: 3
Accessibility
- Accessibility features: None
Features
- Levels: One
- Stories: 1
- Patio & porch: Covered
- Exterior features: Sprinkler/Irrigation, Outdoor Kitchen
- Fencing: Privacy
Lot
- Size: 0.5 Acres
- Features: Cul-De-Sac
Details
- Parcel number: 455364
Construction
Type & style
- Home type: SingleFamily
- Architectural style: Traditional
- Property subtype: Single Family Residence
Materials
- Brick, Stucco
- Foundation: Slab
- Roof: Composition,Shingle
Condition
- Under Construction
- New construction: Yes
- Year built: 2026
Details
- Builder name: BCS Golden Empire LLC
Utilities & green energy
- Sewer: Public Sewer
- Water: Public
- Utilities for property: Electricity Available, High Speed Internet Available, Sewer Available, Water Available
Green energy
- Energy efficient items: Doors, HVAC, Insulation, Thermostat, Windows
Community & HOA
Community
- Features: Barbecue
- Security: Smoke Detector(s)
- Subdivision: Greens Prairie Reserve
HOA
- Has HOA: Yes
- Amenities included: Maintenance Grounds, Other
- Services included: Common Area Maintenance, Other, All Facilities
- HOA fee: $850 annually
Location
- Region: College Station
Financial & listing details
- Date on market: 3/5/2026
- Cumulative days on market: 63 days
- Electric utility on property: Yes
Price history
| Date | Event | Price |
|---|---|---|
| 5/8/2026 | Sold | -- |
Source:  BCSMLS #26002207 Report a problem BCSMLS #26002207 Report a problem | ||
| 3/16/2026 | Pending sale | $1,500,000$393/sqft |
Source: BCSMLS #26002207 Report a problem | ||
| 3/6/2026 | Listed for sale | $1,500,000$393/sqft |
Source: BCSMLS #26002207 Report a problem | ||
Public tax history
Tax history is unavailable.
Neighborhood: 77845
Nearby homes
- $--4 bd4 ba3.3k sqft4756 Coral River Rd, College Station, TX 77845Sold

- $--4 bd3 ba2.4k sqft4752 Coral Riv, College Station, TX 77845Sold

- $1,495,0004 bd5 ba3.9k sqft4712 Foxglove Ct, College Station, TX 77845New Construction
- $665,0004 bd3 ba2.5k sqft4712 Coral River Rd, College Station, TX 77845For Sale

- $--4 bd3 ba2.6k sqft4760 Coral River Rd, College Station, TX 77845Sold
- $779,9004 bd5 ba3k sqft4751 Coral River Rd, College Station, TX 77845New Construction
- $--4 bd3 ba2.5k sqft4764 Coral River Rd, College Station, TX 77845Sold
- $725,0004 bd4 ba2.7k sqft4743 Coral River Rd, College Station, TX 77845New Construction
Nearby schools
GreatSchools rating
- 9/10Greens Prairie Elementary SchoolGrades: PK-4Distance: 1.7 mi
- 9/10Wellborn MiddleGrades: 7-8Distance: 1.8 mi
- 6/10A & M Consolidated High SchoolGrades: 9-12Distance: 4.8 mi
Schools provided by the listing agent
- Middle: ,
- District: College Station
Source: BCSMLS. This data may not be complete. We recommend contacting the local school district to confirm school assignments for this home.
Sell for more on Zillow
Get a Zillow Showcase℠ listing at no additional cost and you could sell for .
$1,429,800
2% more
+$28,596
With Zillow Showcase(estimated)
$1,458,396
- Texas
- Brazos County
- College Station
- 77845
- 4705 Foxglove Ct
Nearby cities
Nearby neighborhoods
Nearby zip codes
Other College Station Topics
